
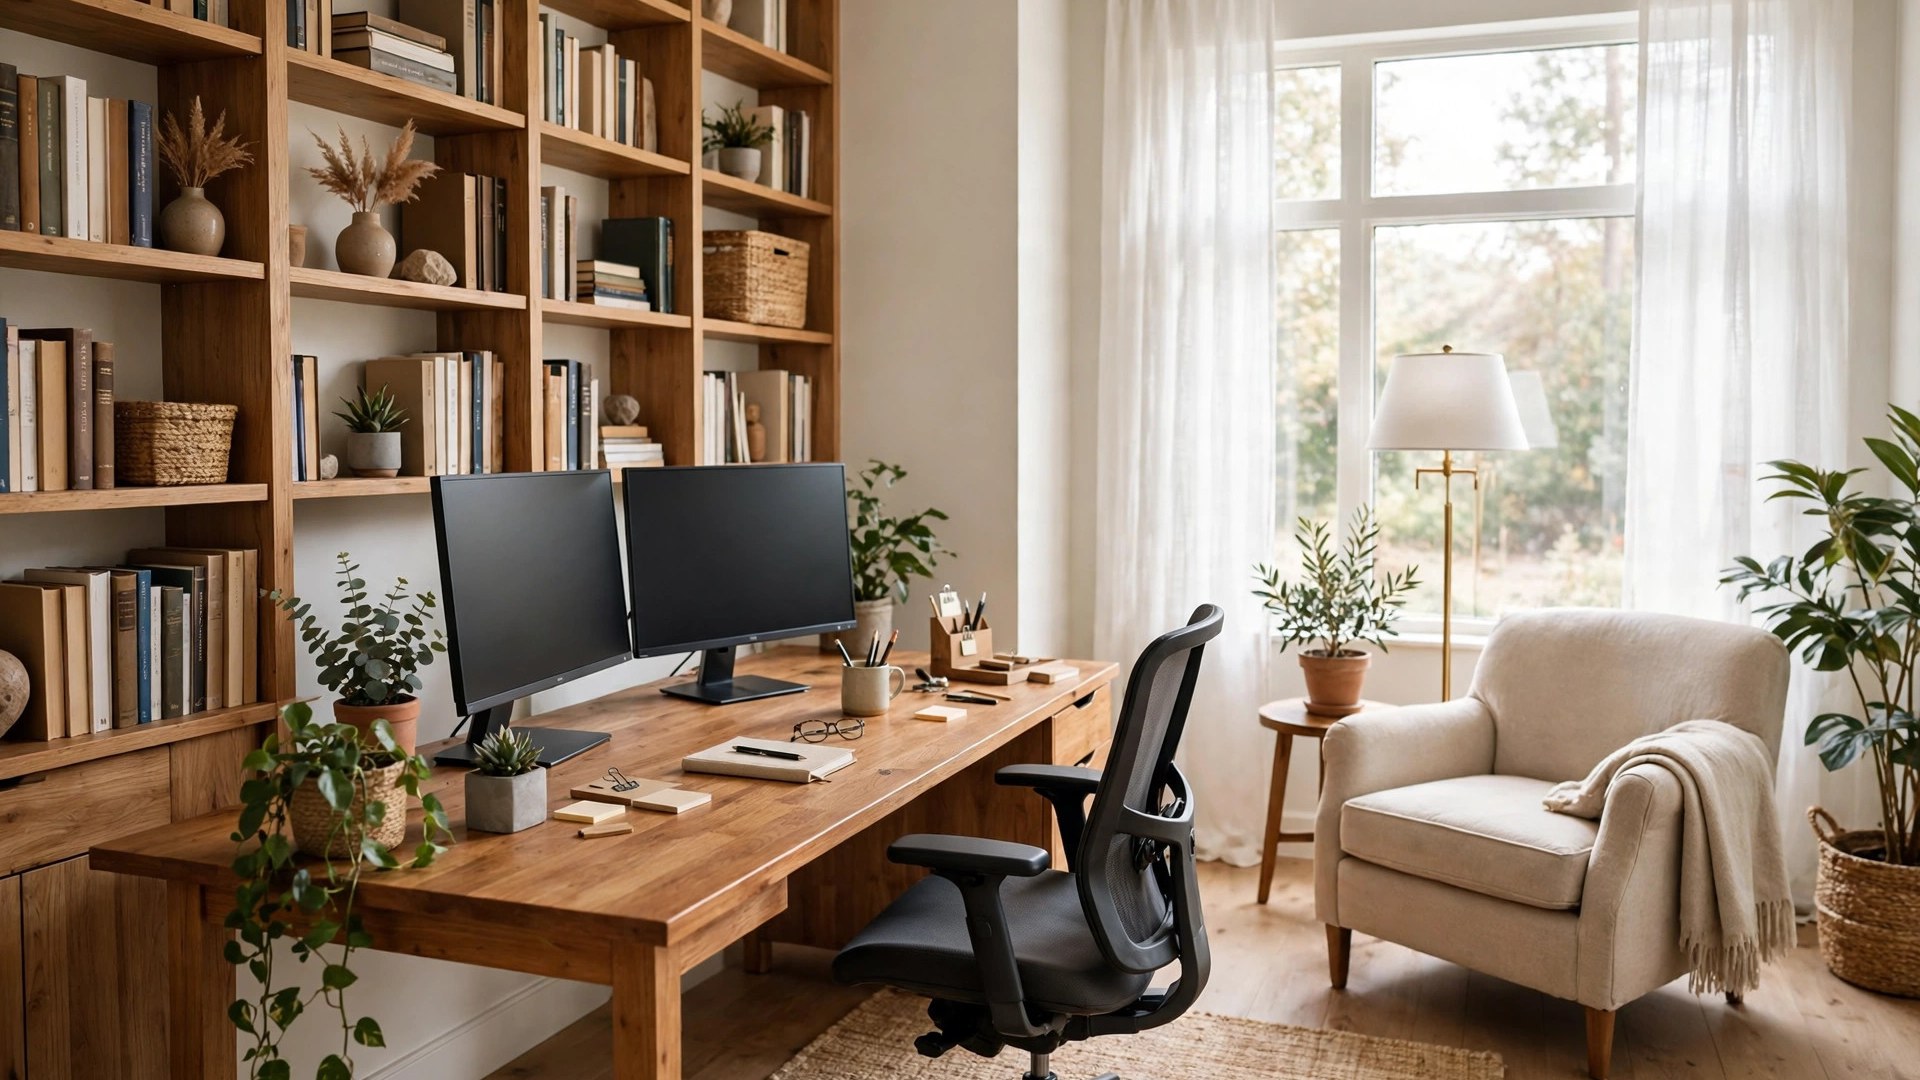

Two people can own the same desk, chair, and bookshelf and end up with completely different workdays. One arrangement hums along quietly; the other means squeezing past the chair, squinting at glare, and hunting for an outlet behind the bookcase. The furniture is rarely the problem. The layout is.
That is why planning your arrangement on paper — or with painter’s tape on the floor — is worth an hour before you move a single piece. The home office layout ideas in this guide cover the proven arrangements for spare rooms, corners, guest rooms, and closets, plus the practical rules about clearance, light, and cables that make each one work. Start with the rules, test a layout or two against your room, and you will end up with a workspace that feels designed rather than squeezed in.
The Rules Every Good Home Office Layout Follows
Every successful layout, whatever the room size, obeys the same handful of rules. First, clearance: leave at least 30 to 36 inches behind the desk for your chair to roll and for you to stand up without shuffling sideways. Second, the desk itself needs about 24 to 30 inches of depth so your screen can sit at a comfortable distance — roughly an arm’s length away is the usual guidance.
Third, think about what is behind you, because on video calls that is your backdrop. A tidy bookshelf, a plant, or a plain wall all read as professional; a hallway with passing family members does not. Fourth, keep your most-used storage within arm’s reach of the chair, and rarely used items across the room — a layout should reflect how often you touch things, not just where they fit.
Finally, respect basic ergonomics: screen top near eye level, elbows around a 90-degree angle, feet supported. Layout is what makes those positions possible, so decide where the desk, chair, and monitor go before you worry about decor. The styling layers in our office decor guide sit comfortably on top of any layout in this article once the bones are right.
Desk-Against-the-Wall Layouts for Deep Focus
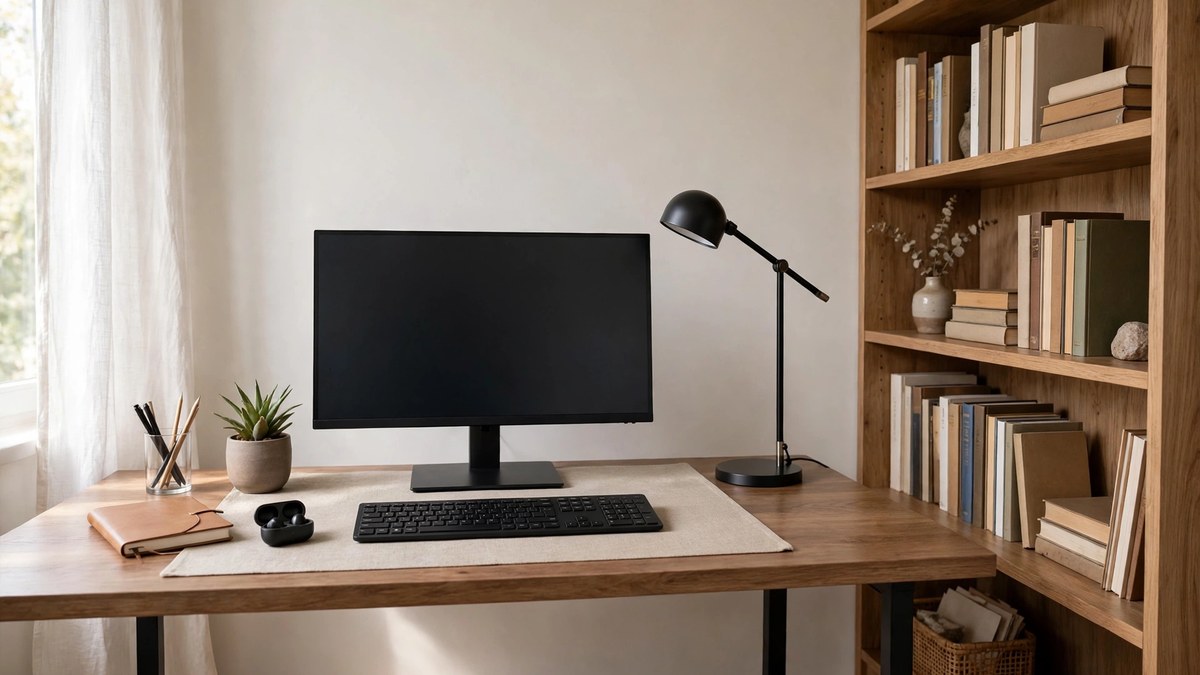
The wall-facing layout is the classic for a reason. Desk flat against the wall, chair in front, shelves above: it uses the least floor space, keeps cables short and hidden, and removes visual distractions because your view is a calm wall rather than a busy household.
It works best in bedrooms, living room corners, and spare rooms where the office must share space politely. Push the storage upward — floating shelves or a hutch — and park a rolling file cabinet under the desk’s open side. The main weakness is the backdrop on calls: you face the wall, so callers see your room behind you, which is fine if the room is tidy and less fine if it is a bedroom mid-laundry-day.
To soften the blank-wall effect, hang a pinboard, a calendar, or one large piece of art above the desk at eye level. Keep the desktop itself spare: monitor or laptop, one lamp, one tray for the day’s papers. In a wall layout, the wall is your view, so treat it like a page you enjoy looking at.
Corner and L-Shaped Layouts That Use Every Inch
Corners are the most wasted space in most rooms, and an L-shaped desk claims them beautifully. One run of the L holds your computer setup; the return becomes a dedicated zone for paperwork, a printer, crafts, or a second person. Because you sit at the inside angle, everything stays within a swivel of the chair.
This layout shines in medium rooms and shared offices. It also creates a natural sense of enclosure — your back is partly to the room, which many people find helps concentration. Watch the depth, though: corner desks can push the screen too far away if the corner unit is deep, so check that your monitor still lands at a comfortable viewing distance.
If buying an L-shaped desk is not in the budget, two straight desks or a desk plus a narrow table at a right angle create the same geometry. Even a desk with a bookshelf placed perpendicular at one end mimics the return and gives you the two-zone benefit. The shape matters more than the furniture label.
Facing the Room: Floating Desk Layouts
In a floating layout, the desk sits away from the walls — sometimes in the middle of the room — and you face outward. It is the arrangement executives use in large offices, and in a home it gives a spare room a confident, studio feel. You will need a bigger room for it to work, because you must leave circulation space on all sides.
The rewards are real: better light control with no wall bouncing glare into your eyes, a desk surface that often doubles as a meeting table, and a room that feels like a studio rather than a spare corner. Just remember that callers see whatever is behind you — in this layout usually the door wall — so keep that view tidy and hang something pleasant there.
The challenges are cables and clutter. A floating desk needs a floor outlet, a cable spine down one leg, or a rug to run cords discreetly to the wall. It also exposes the back of your monitor and every paper pile to the room, so pair it with closed storage and a strict tidy-desk habit. In rooms under roughly 120 square feet, a wall or corner layout almost always serves you better.
Window Layouts: Light Without the Glare
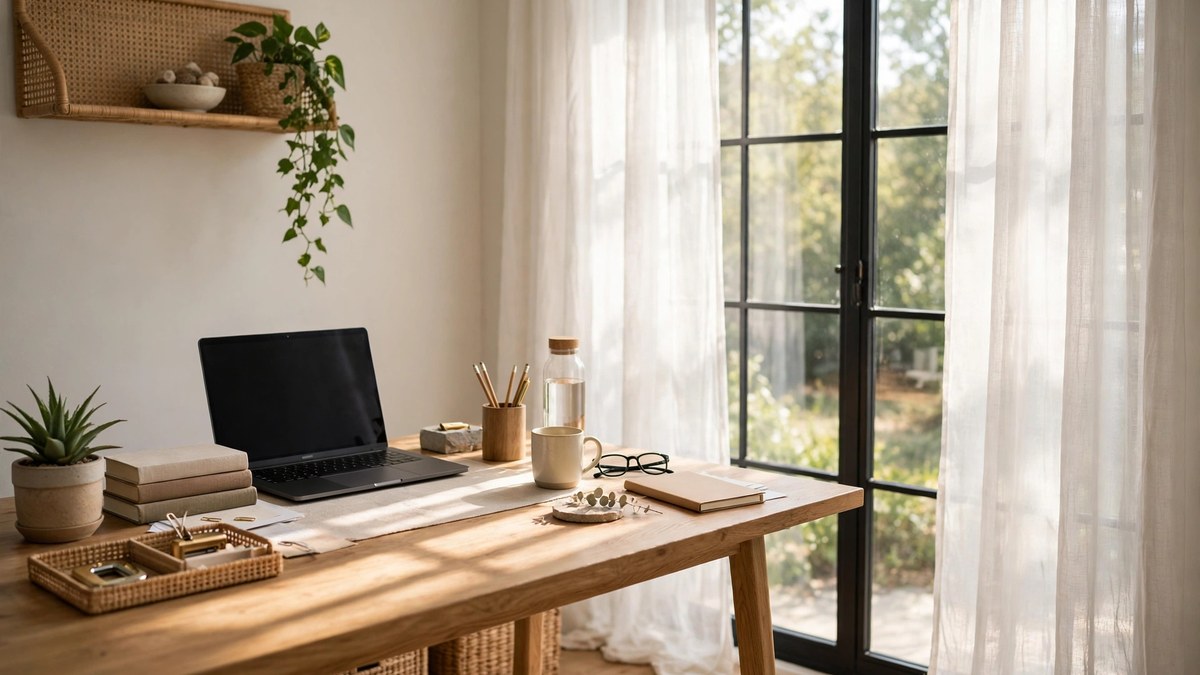
Everyone wants the desk by the window, and done right it is the most pleasant seat in the house. The mistake is orientation. A screen facing the window gets washed out by daylight; a screen with its back to the window turns you into a silhouette on calls and can overheat in direct sun.
The professional solution is perpendicular: desk at a right angle to the window, so light falls across your workspace from the side. You keep the view and the brightness, lose the glare, and look well lit on camera. Add sheer curtains or blinds you can tilt for the brightest hours, especially with a south- or west-facing window.
If perpendicular is impossible and you must face the window, choose a matte screen protector and keep a light source behind the monitor to balance brightness. And remember plants love the spot you rejected — a tall plant between desk and window softens light beautifully.
North-facing windows are the quiet winners for office layouts, because their light stays soft and even all day with almost no direct sun. East-facing desks get glorious mornings and dim afternoons; west-facing desks get the reverse plus late-day heat. If your only window faces west, plan the layout so the desk sits a little deeper into the room and invest in blinds you can angle, not just open or close.
Layouts for Two People Sharing One Office
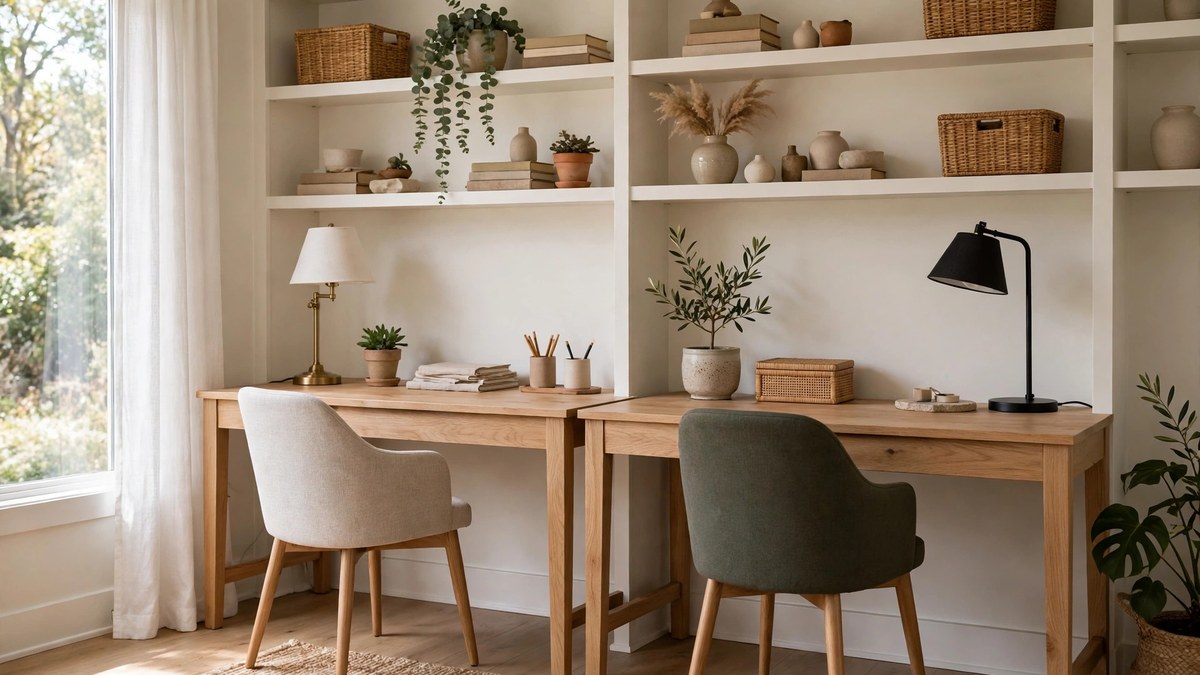
Shared offices fail when they are one desk with two chairs. Give each person a defined territory instead. The most peaceful arrangement is back-to-back in the middle of the room or two wall-facing desks on opposite walls, so neither person’s screen or calls distract the other. Opposite walls also mean each of you gets a clean video backdrop.
Side-by-side along one long wall is the friendliest option for couples who collaborate, and it shares light and outlets efficiently. An L-shaped corner desk divides naturally into two workstations as well. Whichever you choose, agree on the shared middle: one printer station, one supplies drawer, and a headphones rule for calls.
Storage is where sharing gets tense, so assign shelves and drawers by person rather than by category. Label if you must. A shared office that respects small territories will survive; one big communal pile will not. If one of you works in the bedroom instead, our home office ideas for small spaces covers compact single-person setups in detail.
One more layout trick for shared rooms: stagger the light. Give each desk its own task lamp instead of relying on one ceiling light, so the early riser does not flood the late starter’s side at dawn, and the night owl can keep working after the other has finished. Small courtesies, designed into the layout, prevent most arguments before they start.
Ideas for Guest Room Office Combos That Still Welcome Guests
A guest room that hosts visitors six nights a year should not sit empty the other 359 — but it also should not make guests feel like they are sleeping in your cubicle. The best ideas for guest room office combos keep both jobs respectable.
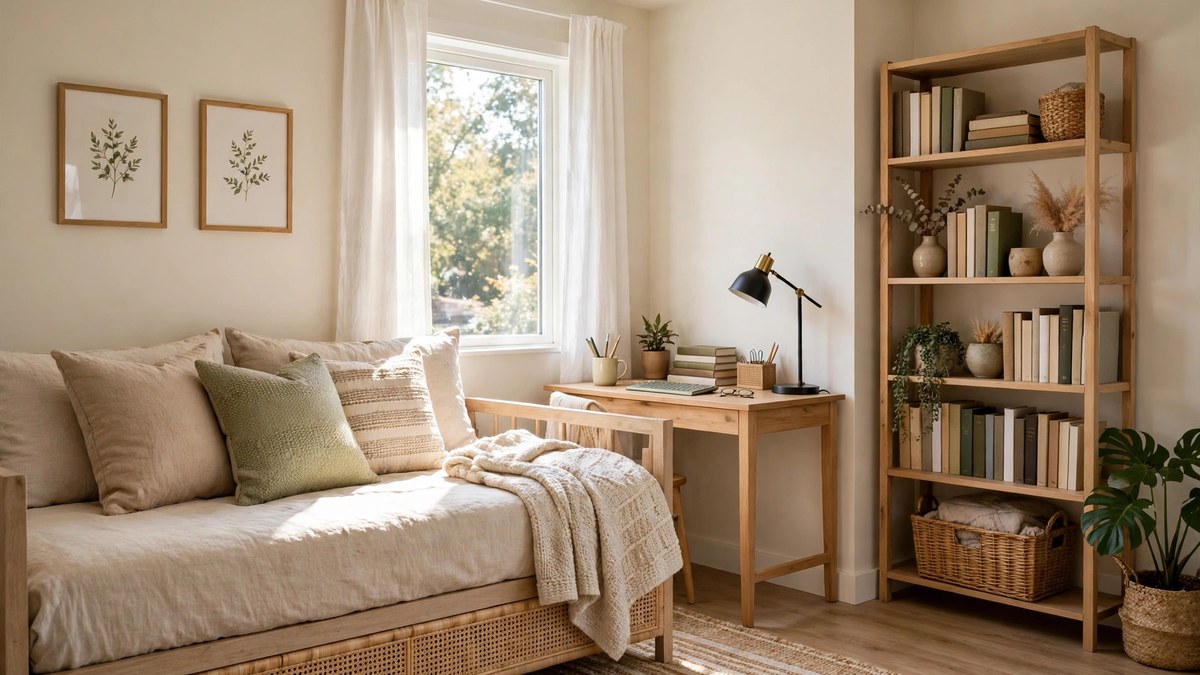
Start with the bed. A daybed, a quality sofa bed, or a wall bed keeps the room’s footprint open for working while still offering guests a genuinely comfortable night. Place the desk on the wall opposite or perpendicular to the bed, never squeezed beside the pillow, so a sleeping guest and a working host could theoretically coexist — and so the bed never appears in your video background.
Then add the guest-friendly touches that cost little: an empty drawer or a section of closet left clear, a small luggage rack or bench, and a bedside lamp and water carafe when visitors arrive. For your side, choose a desk that can be cleared in five minutes, with closed storage for work papers so the room converts from office to guest room with a single tidy-up.
If guests stay often, a wall bed is the deluxe answer: the room is a full office by day and a real bedroom by night, with no sofa-bed compromise for anyone. It costs more and needs a clear swing zone in front of the cabinet, so measure the open bed’s footprint before you commit. For occasional guests, that same money usually works harder spent on a better desk chair and a beautiful sofa bed.
Home Office Library Ideas for Book Lovers
Combining an office with a library is one of the happiest room marriages, because books insulate sound, look wonderful on camera, and make any room feel calmer. The strongest home office library ideas start with placement: floor-to-ceiling or tall bookcases on the wall behind your desk chair give you the classic library backdrop for calls and keep reference material within reach.
If books surround the desk instead, leave the wall you face relatively clear so your eyes get a rest, and put the shelves to the sides. A reading chair with a small lamp in the corner opposite the desk creates a second zone for proofreading, thinking, or the simple pleasure of a work break that is not a screen.
Practical notes matter with books. Keep heavy shelves on the longest, straightest wall and anchor tall cases to studs for safety. Leave one shelf at desk height partly open as a landing strip for the books you are actively using, so they do not colonize the worktop. Warm wood tones, a rug, and one comfortable chair turn the arrangement from storage into a room you love entering.
Tiny Layouts: Closets, Nooks, and Under-Stair Spaces
When there is no room to spare, layout thinking shrinks to a single wall — and it can still work beautifully. A closet office needs about 24 inches of depth and 48 to 60 inches of width for a worktop, a shelf above, and a chair that tucks fully inside so the doors close. Remove the doors if the closet is in a busy room, or keep them if closing work away at night matters more.
Under-stair spaces often fit a compact desk on the deeper side, with shelves climbing the slope. Hallway landings, wide entryways, and the wall behind a sofa are other honest candidates. The rules do not change at this scale: measure honestly, keep the chair’s footprint in the plan, plan the outlet and lamp position, and give supplies one closed home. Our guide to office bedroom ideas has more on making work coexist with the room it borrows.
Plan Cables, Outlets, and Lighting Before You Move Furniture
More layouts die from practical details than from bad taste. Before committing to an arrangement, stand in the room and answer three questions. Where are the outlets, and will the desk reach them without a cord crossing a walkway? Where does light fall at the time of day you actually work? And what will be behind your chair on a video call?
Map it with painter’s tape: the desk outline, the chair zone, and walking paths. Live with the tape for a day. You will discover the door swing you forgot, the vent that blasts the corner, and the spot where the afternoon glare lands. Moving tape is free; moving a loaded bookshelf is not.
For lighting, every layout needs a task lamp at the desk and, ideally, light coming from in front of you for calls. If your chosen layout puts a window behind you, budget for a curtain or accept a small lamp behind your screen as part of the plan, not an afterthought.
A Quick Layout Guide by Room Size
If you are still torn between arrangements, match the layout to the room’s rough size and the decision usually makes itself:
- Under 50 square feet (closets, nooks, landings): a single worktop along one wall, shelf above, chair that tucks fully away. Everything vertical, nothing on the floor but the chair.
- Around 50–100 square feet (small spare room or large corner): wall-facing desk plus one tall storage piece, or a compact corner desk. This is the sweet spot for solo workers.
- Around 100–150 square feet (average spare bedroom): an L-shaped layout, a guest room office combo, or a library wall all fit comfortably with a reading chair.
- Over 150 square feet: floating desks, two-person layouts, and a separate meeting or reading zone become realistic — just resist filling the extra space with extra furniture.
Treat these as starting points, not laws. A long, narrow 120-square-foot room behaves like a small room, and a square 90-square-foot room can feel generous. Shape, windows, and door position always outrank raw square footage, which is why the tape test described earlier matters more than any chart.
Common Layout Mistakes to Avoid
The most common mistake is pushing every piece of furniture against the walls and leaving a dead, echoing middle — rooms feel smaller, not bigger, and the desk ends up too far from outlets and light. Second is ignoring the chair: layouts drawn with only the desk in mind collapse when a real chair needs three feet to roll and swivel.
Third, people plan for the equipment they have today and forget the printer, the second monitor, or the filing box arriving next season. Leave one flexible surface or shelf in the plan. Fourth is blocking natural light with tall bookcases in front of windows, which darkens the whole room and the mood with it.
Finally, skipping the backdrop test. Sit in the chair, open your camera, and look at what the world sees. Ten seconds of checking beats months of apologizing for the laundry rack behind you.
Frequently Asked Questions
What is the best home office layout for a small room?
A wall-facing or corner L-shaped layout usually wins in small rooms because both keep the footprint compact and storage vertical. Choose the wall layout if the office shares a bedroom or living room; choose the corner layout if you want a stronger sense of enclosure and a second work surface.
How much space should I leave behind my desk?
Plan on roughly 30 to 36 inches between the desk edge and the wall or furniture behind you. That allows the chair to roll back, lets you stand up comfortably, and keeps the room’s walking paths usable. In very tight rooms, 24 inches is the practical minimum with a compact chair.
Should my desk face a wall or the room?
It depends on your priorities. Facing a wall minimizes distraction and hides cables, which suits focused solo work and shared rooms. Facing the room feels more open and works well in a dedicated office where you control the backdrop. Many people compromise with a perpendicular arrangement beside a window or wall.
Where should a desk go in a guest room office?
On the wall opposite or perpendicular to the bed, so the bed stays out of your video backdrop and guests do not feel watched by your workstation. Keep work storage closed and leave a drawer or closet section empty for guests, and the room will serve both jobs gracefully.
How do I lay out a home office for two people?
Give each person a defined zone: opposite walls, back-to-back desks, or two clearly divided sides of an L-shaped desk. Share only the printer and supplies station, assign storage by person, and agree on a headphones rule for calls. Defined territories prevent most shared-office friction.
Can a home office layout work in a closet?
Yes — the closet office is a proven layout. You need roughly 24 inches of depth for the worktop, a shelf above for storage, a compact chair that tucks inside, and a lamp or clamp light since closets rarely have windows. Keep the doors if you want to close work away; remove them if the closet feels cramped.
What should I do about cables in a floating desk layout?
Run one managed bundle: a power strip mounted under the desk, a cable spine or sleeve down the rear leg, and a single cord to the wall outlet, ideally hidden along a rug edge or through a floor outlet if you have one. Wireless keyboards, mice, and printers reduce the bundle further.
Conclusion
A good home office layout is not about the size of the room; it is about honest measurements, sensible clearance, light you have thought about, and a backdrop you are proud of. Test your favorite arrangement in tape before you move furniture, keep storage near the chair and cables under control, and the same desk and chair you already own will suddenly feel like a proper office. Pick the layout that fits your room and your work style, and build from there.
