
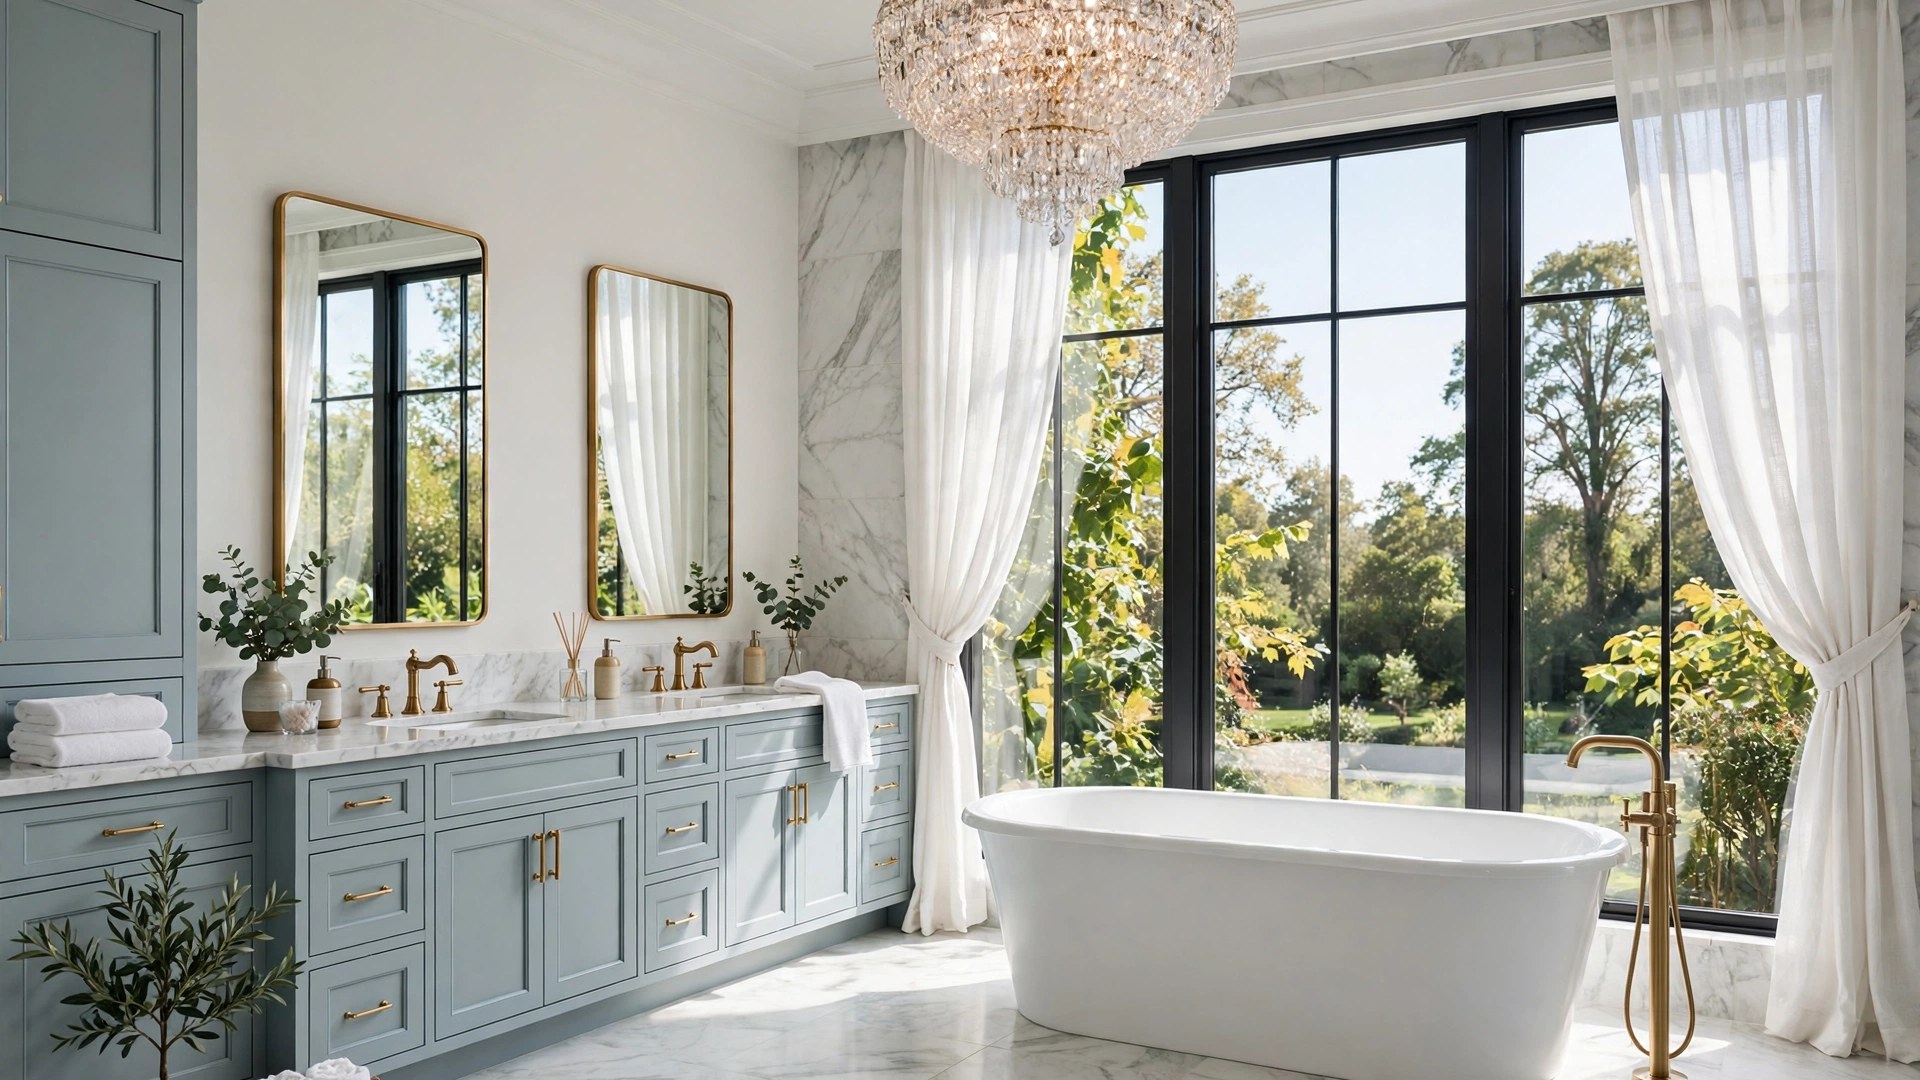

A big bathroom sounds like a pure blessing until you stand in one that echoes: a tub stranded in a corner, a vanity lost along a wall, and acres of cold tile between them. Square footage is not luxury by itself; arrangement is. The best large bathroom design ideas treat the extra space as an opportunity to build distinct zones, bathing, showering, dressing, grooming, each furnished and lit like a small room of its own, connected by generous, deliberate circulation.
This guide shows how to fill a large bathroom beautifully: layouts that organize the volume, a sculptural tub, an oversized shower, real furniture, statement floors, layered light, and the storage walls that keep it all serene. If your bathroom feels more like a ballroom than a retreat, start here.
The Golden Rule: Zones, Not Emptiness
Every successful large bathroom is a suite of zones. There is a wet zone, tub and shower, a grooming zone, vanity and mirror, a dressing zone, storage, seating, and space to change, and a water closet zone, ideally enclosed for privacy. When each zone has its own anchor piece, its own lighting, and its own floor definition, the room reads as composed rather than merely big.
The reason is how people read space. As any overview of the modern bathroom shows, the room evolved by adding fixtures; a large bathroom’s job is to re-organize those fixtures into neighborhoods. Empty middle is the enemy: the center of a big bath should hold something, a tub, a bench, a rug-runner path, or at least a visual event, never a void that makes the fixtures look exiled to the walls.
Circulation is the quiet metric. Plan comfortable paths, roughly 30 to 36 inches of clear walking space between zones, so two people can move through morning routines without negotiation. Generous paths are the actual luxury of a large bathroom; protect them from furniture creep and door swings.
Give each zone a floor signal: the shower’s tile field, a runner between vanity and tub, the dressing area’s wood-look surface or a rug. The eye organizes what the floor separates, and the room instantly feels intentional.
Layouts That Fill a Large Bathroom Properly
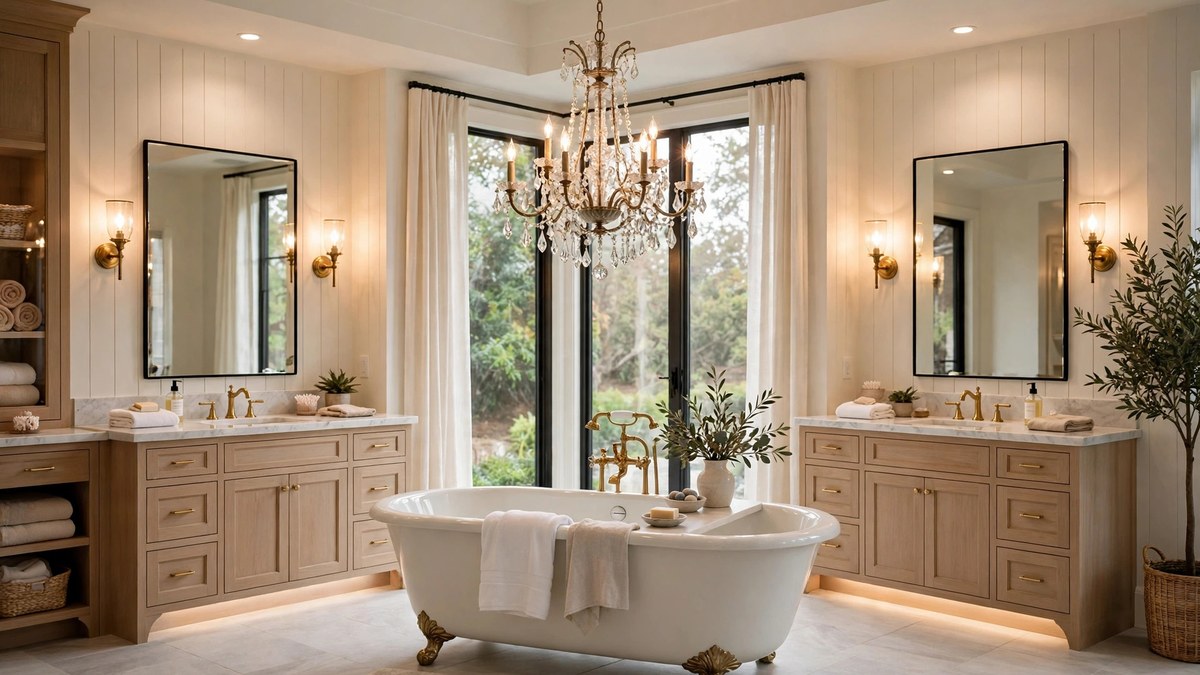
The classic large-bath layout puts the tub on the room’s axis, centered on a window or a feature wall, with the shower and water closet flanking it in symmetry. It is the magazine shot because it works: one strong focal point, ordered supporting players, and no wasted corners. If your room has a view or a garden door, the tub’s orientation toward it is the layout’s first decision.
The wet-room-within-a-room is the modern alternative: a glassed zone at one end containing both the oversized shower and the tub, sharing waterproofing and drama, while the vanities and dressing areas stay dry and furnished at the other end. This concentrates plumbing, simplifies the floor’s waterproofing story, and gives the dry zones permission to use wood, upholstery, and rugs.
Linear layouts suit long rooms: vanity wall, then tub, then shower marching down one side, with storage and a dressing bench opposite. The long wall becomes a composed elevation rather than a row of doors, especially when the cabinetry runs continuously and the mirrors and lights keep a steady rhythm.
Whatever the plan, keep plumbing grouped where possible and the water closet enclosed. A separate WC compartment is the single feature that makes a large shared bathroom work for two people, and it costs only a partition and a door.
Double Vanities and Dressing-Table Stations
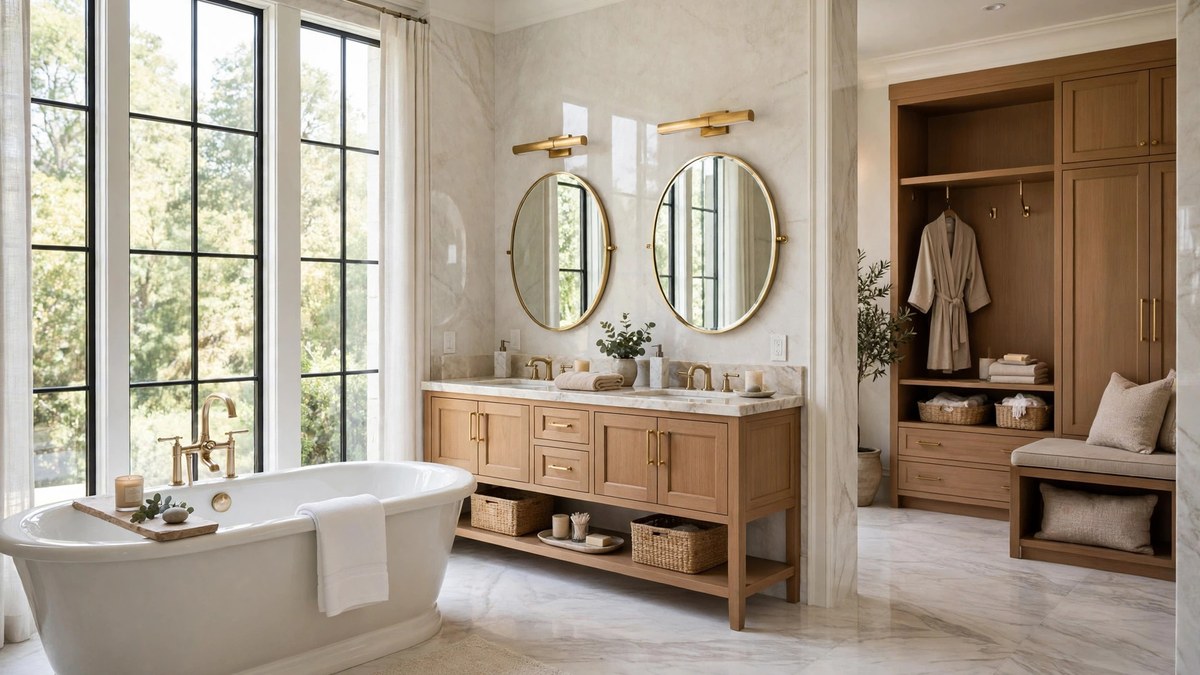
The double vanity is the large bathroom’s workhorse, and it should be designed as two stations, not one long counter with two sinks. Each station gets its own mirror, its own lighting, its own drawers, and ideally its own outlet inside a drawer for tools. Shared elements, a continuous counter, matching faucets, tie the pair together visually.
Scale the vanity to the room: a large bathroom can carry 72 to 96 inches of vanity without crowding, and deeper drawers and a taller, comfort-height cabinet, around 36 inches, suit the room’s proportions and its users’ backs. A sit-down dressing station, a lowered section with a stool and a magnifying mirror, is the luxury that costs only counter planning and gets used every single day.
Counter strategy changes at this size. With abundant surface, the styled look is editing: a tray per station, a plant, and nothing else. The common failure of large vanities is not mess but sprawl, products colonizing the acreage. Give every category a drawer and the counters stay serene by system, not by effort.
Mirror choice at this scale is a design event. Two individual mirrors, one per station, with space and a sconce between them, look tailored and let each person tilt and light their own reflection; one grand mirror wall-to-wall looks architectural and bounces the whole room’s light. Round and arched mirrors soften the long horizontal of a double vanity, while a pair of tall, narrow mirrors makes standard ceilings feel higher. Whichever you choose, keep the mirror’s bottom edge a few inches above the backsplash line and its top edge aligned with the shower door or cabinetry lines, because in a composed room, the alignments are what the eye registers as quality.
Lighting at the double vanity should be individual: sconces per station or a pair of mirrors with integrated light, so each person’s face is lit without shadow. In a big room, one central ceiling fixture cannot do this job, and pretending otherwise leaves the grooming zone the dimmest part of the suite.
The Freestanding Tub as Sculpture
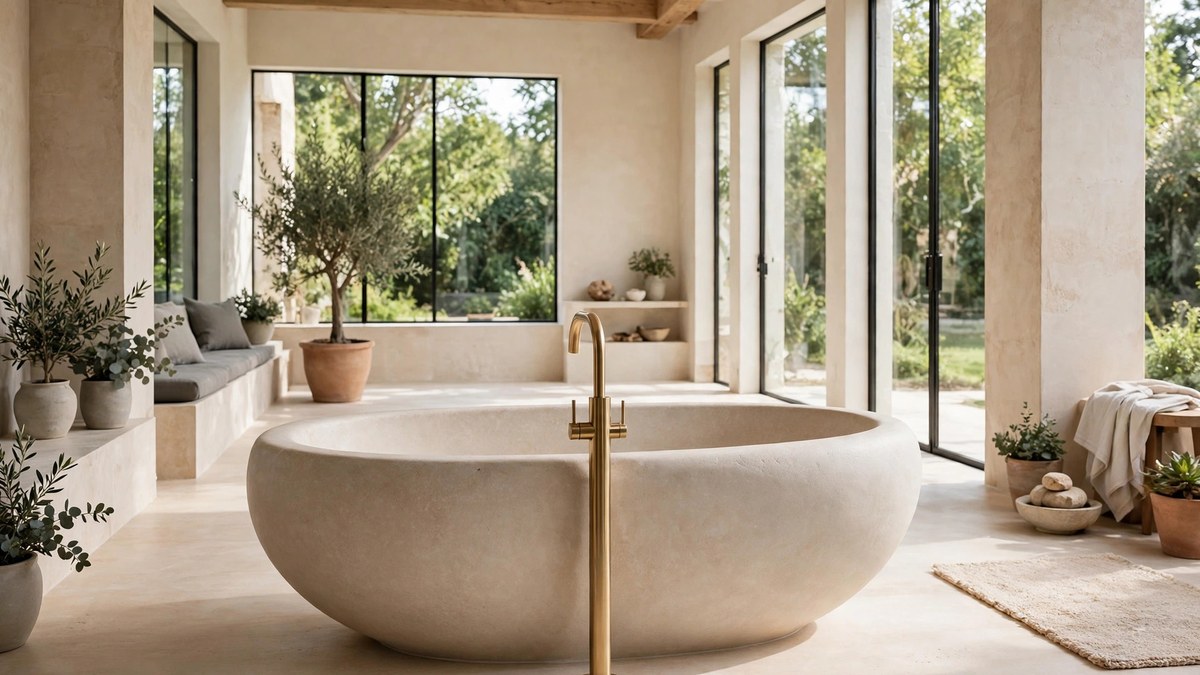
In a large bathroom, the freestanding tub is the room’s sculpture and often its signature photograph. Place it where it can be admired, centered on a window, angled in a corner with breathing room, or set on a raised tiled platform zone within the wet area. A tub needs roughly its own length plus a margin of clear floor around it to read as an object rather than an appliance.
Filling and reaching matter as much as looks. A floor-mounted filler is the sculptural classic; wall-mounted works when the tub sits near a wall. Keep a surface within arm’s reach, a stool, a ledge, a small table, for the book, the glass, and the candle, because a beautiful soak with nowhere to put anything is a short soak.
Scale is the common error: a standard 60-inch tub looks lost in a grand room. Large bathrooms can carry 67- to 72-inch tubs that genuinely fit two or one person floating, and the bigger vessel holds heat longer, too. Choose a material with presence, matte solid surface, enameled cast iron, stone-look composites, whose weight, literal and visual, matches the room.
If bathing is not your ritual, be honest: a large bathroom does not require a tub to be luxurious, and the space may serve you better as a grand shower and a dressing area. Keep a tub somewhere in the house for resale and the occasional soak; give this room the layout its users will love daily.
Oversized Walk-In Showers and Wet Zones
The large bathroom’s shower can finally be the size showers want to be: 60 inches or more in length, room for a bench along one wall, two showerheads or a rain head plus a handheld, and a niche that fits everything without a crowd. At this scale an open or glass-fronted design keeps the room’s sightlines long and the water contained by distance rather than doors.
Dual controls and dual heads end the couple’s thermostat wars, and a thermostatic valve keeps both honest. A linear drain lets the floor run in large tiles with a single gentle slope, extending the room’s floor material into the shower for a continuous, expansive read.
Steam is the large-shower luxury worth pricing: a sealed enclosure, a vapor-proof ceiling, and a steam generator turn the morning shower into a daily spa session. It requires the enclosure to be fully tiled and sealed, which is why it belongs in the plan from the first sketch, not the last shopping trip.
Even without steam, borrow the spa grammar: a tiled bench warmed by the shower’s own heat, wood-look or teak accents, eucalyptus, and a window or skylight if the plan allows. Our spa bathroom ideas detail the material palette that makes big wet zones feel serene rather than institutional.
Real Furniture in the Bathroom
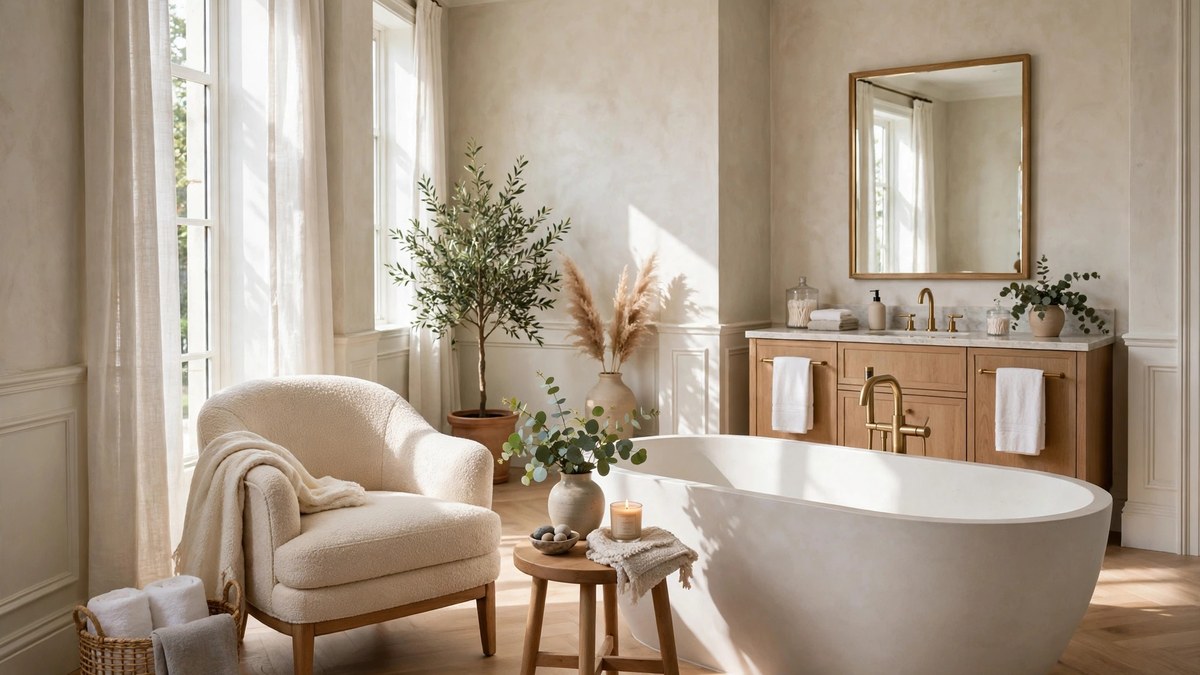
The fastest way to make a large bathroom feel designed is to furnish it like a room: a chair or chaise for dressing, a bench at the foot of the tub zone, a small side table, an armoire or dresser for linens. Furniture breaks the fixture-and-tile monopoly and gives the eye the upholstered, wooden signals of comfort it reads as luxury.
Choose pieces with bathroom sense: teak, teak-look, and sealed woods near wet zones; washable upholstery or slipcovers; metal and stone where splashes land. A vintage dresser converted to a vanity or used purely for storage brings the patina new cabinetry cannot fake, and thrift stores are full of candidates at this scale.
An ottoman or upholstered bench in the dressing zone is the hardest-working furniture piece: seating for dressing, a surface for laying out clothes, and the soft center that keeps the room’s middle from emptiness. In washable performance fabric, it survives the room’s humidity without complaint.
Scale furniture to the architecture: petite pieces look like doll furniture in a grand room. One generous chair beats three small ones, and a substantial rug under the seating zone, sized to the zone rather than the room, ties the furniture into a vignette.
Statement Floors and Large-Format Tile
Large rooms can carry what small rooms cannot: bold floors. A big-pattern tile, an oversized checkerboard in marble-look porcelain, a dramatic geometric, or a herringbone field becomes the room’s artwork underfoot, with walls kept quiet to let it perform. In a large bathroom the floor is the biggest single surface; treating it as the feature is simply good arithmetic.
Large-format tiles, 24 by 48 inches and beyond, suit the scale and reduce grout maintenance, and they run beautifully from the dry floor straight into a curbless shower. Heated floors under all that tile are the large bathroom’s most-loved upgrade per dollar: radiant warmth turns acres of cold porcelain into the morning’s pleasure, and it helps dry the room as well.
Wood-look porcelain planks bring warmth without water anxiety and define the dressing zone handsomely against stone-look wet zones. Whatever the materials, limit the palette to two floor stories, wet and dry, so the zones read clearly and the room stays calm.
Rugs and runners finish the floor plan: a runner from door to vanity, a mat at the tub, each washable and low-pile. In a large hard-surfaced room they also fix the acoustics, absorbing the echo that makes big bathrooms feel institutional.
Lighting a Big Bathroom in Layers
Large bathrooms fail by darkness more than by any other flaw: one ceiling fixture cannot light a suite. Layer deliberately. Ambient light from recessed fixtures or a central statement piece; task light at each mirror, sconces or integrated mirror lighting at face level; accent light for the tub zone, a pendant or sconce that creates the evening mood; and always, dimmers, because the 6 a.m. bathroom and the 9 p.m. bath are different rooms.
Windows are the large bathroom’s birthright: dress them for privacy without surrendering the light, frosted glass, top-down shades, or sheer café panels in wet-safe fabrics. A skylight over the shower or tub is the luxury that costs like a fixture and pays like a window.
Statement fixtures belong over the tub and at the vanities, where they read as the room’s jewelry. Keep color temperature consistent, warm 2700 to 3000 Kelvin, across every bulb in the room; mixed temperatures make even expensive rooms feel accidental.
Do not forget the floor-level detail: low night lighting, a toe-kick strip or a soft-glow night-light, for safe midnight navigation that does not blast anyone awake. In a big room with real distances, that small kindness gets used nightly.
Storage Walls, Linen Towers, and Dressing Areas
A large bathroom’s storage should be architectural: a wall of built-in cabinetry, a linen tower flanking the vanity, or a dedicated dressing alcove with drawers and a counter. Concentrating storage in one composed elevation keeps it beautiful and keeps the rest of the room free for the glamorous zones.
Towels deserve their own real estate at this scale: open shelving with rolled towels reads as spa inventory, a heated towel rack near both tub and shower ends arguments, and a linen closet or armoire inside the bathroom ends the hallway trip with wet feet. Plan storage for the room’s full inventory: towels, robes, laundry, backstock, cleaning, each with a home.
The dressing area earns its keep daily: drawers for the morning’s categories, a counter or bench, a full-length mirror, and good light. It is also the natural home for the laundry hamper, hidden in a cabinet bay rather than standing in a corner confessing.
For planning the storage wall within a full project, our bathroom renovation guide sequences cabinetry decisions with plumbing and tile so nothing gets boxed in by an earlier choice.
Warmth and Color: Stopping a Big Room Feeling Cold
Big bathrooms risk the mausoleum effect: too much stone, glass, and echo, not enough warmth. The cures are textural and chromatic. Introduce wood somewhere real, a vanity, a stool, a ceiling beam moment, and the room’s temperature rises ten degrees visually. Layer textiles generously at this scale: real bath mats, a runner, towels in quantity, a curtain or shade in fabric rather than glass alone.
Color strategy scales up too. A large room can hold a deep, enveloping color on all its walls, ink, forest, aubergine, without closing in, especially with white fixtures and warm metals providing the contrast. Alternatively, keep walls serene and let the floor and the tub carry the drama. What fails is the timid middle: beige walls, beige tile, chrome, and glass, a palette with no event in it.
Plants belong in large bathrooms in large ways: a real tree in a bright corner, a substantial fern on a stand, trailing plants from a high shelf in the shower’s humidity. Greenery at this scale is architecture, not garnish.
Finally, sound: soft surfaces, rugs, upholstery, towels, absorb the clatter that makes big tiled rooms feel public. A bathroom you can hold a conversation in, at a normal volume, is a bathroom that feels private and rich.
Common Large Bathroom Mistakes
The signature mistake is the fixture archipelago: tub, vanity, shower, and toilet each marooned on separate walls with a prairie between them. Zones with anchors fix it. Second is under-lighting: one fixture bravely failing to illuminate a suite. Third is under-furnishing, mistaking emptiness for minimalism; minimalism is edited fullness, not absence.
Fourth is the cold palette with no wood, textile, or warm metal to humanize it. Fifth is wasting the center: the room’s most valuable real estate left as a walkway. Sixth is storage sprawl, many small cabinets scattered around instead of one composed storage wall, so the room feels like a warehouse of doors.
Seventh is forgetting the second user: one mirror light, one towel hook, one of everything in a room built for two. And eighth is door swings and traffic collisions that a paper plan would have caught in minutes. In large rooms, planning is the luxury; spend it first.
Frequently Asked Questions
What do you put in the middle of a large bathroom?
Give the center a job: a freestanding tub on axis, an upholstered bench or ottoman, a dressing table, or a defined rug-and-furniture vignette. Anything with presence and purpose beats open floor, which only makes the fixtures look stranded.
How do I make a large bathroom feel cozy?
Zone it, warm it, and soften it: wood and textiles at every zone, a deep or warm color story, layered lighting on dimmers, rugs underfoot, and furniture that invites sitting. Cozy is a material palette and a lighting plan, not a smaller room.
Should a large bathroom have a separate shower and tub?
If the household bathes, yes, this is the one room size that fits both without compromise, ideally with the tub as the focal point and a generous shower nearby. If nobody bathes, a grand shower plus a true dressing area may serve better; keep a tub elsewhere in the house.
What size vanity suits a large bathroom?
Typically 72 inches or more for a double, often with a storage tower or dressing station integrated. Match the vanity’s scale to the room; a small vanity in a grand room looks like a mistake, and comfort height, around 36 inches, suits the proportions.
How do I light a large bathroom well?
In layers: recessed or central ambient light, sconces or lit mirrors at each grooming station, a statement fixture over the tub, and dimmers throughout, all at one warm color temperature. Add low night lighting for safe midnight trips.
What flooring works best in a large bathroom?
Porcelain in large formats or bold patterns carries the scale, and radiant heating underneath is the most appreciated upgrade. Define wet and dry zones with at most two floor materials, and use washable runners to warm and quiet the space.
How can I fill a large bathroom on a budget?
Prioritize arrangement over objects: zone with rugs and furniture you already own, paint one saturated color, upgrade lighting in layers, and add one storage tower. The room’s problem is usually composition, which is free, not inventory, which is not.
Final Thoughts
A large bathroom becomes luxurious when it is composed like a suite: zones with anchors, a tub with presence, a shower with room to breathe, furniture that invites you to stay, and light and storage planned as architecture. Fill the middle, warm the palette, layer the light, and the echo disappears, leaving the serene, generous room the square footage always promised. For layout inspiration at every scale, our collection of modern bathroom ideas is the natural next stop.
