
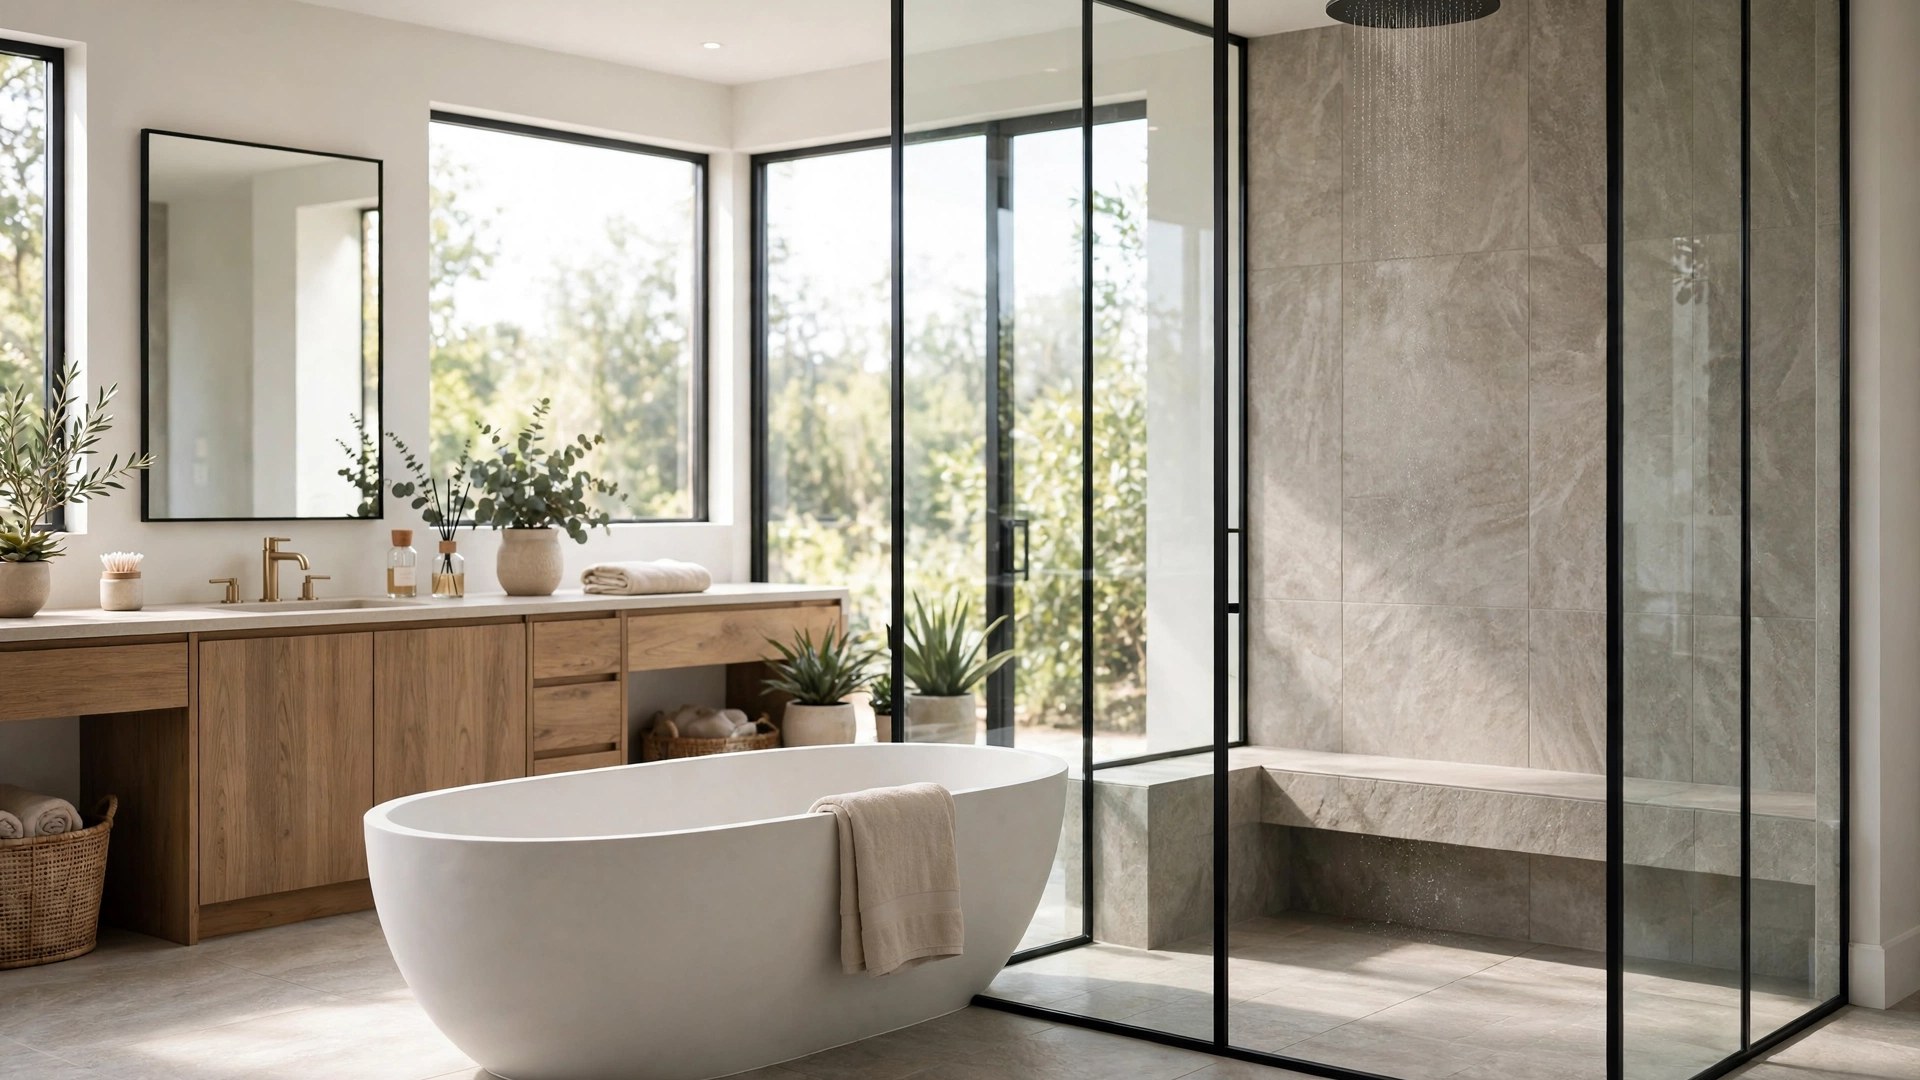

For most households, the shower is the bathroom: it is where the day starts, where the budget lands, and where renovation dreams begin. So when a bathroom gets designed or refreshed, the smart move is to plan the room around the shower rather than treating it as a fixture that happens to fit. These bathroom ideas with shower layouts cover the whole spectrum, curbless walk-ins, glass enclosures, tiled showcases, tub-and-shower combos, and full wet rooms, with the practical details that make each one work daily.
Along the way we will cover benches and niches, fixtures and finishes, lighting and ventilation, and the small decisions, like where the controls go, that separate a shower you love from a shower you tolerate.
Planning the Bathroom Around the Shower
Size honestly first. A shower needs roughly 30 by 30 inches at the absolute minimum to meet most codes, about 36 by 36 inches to feel comfortable, and anything beyond 42 inches in both directions starts to feel generous. If your plans involve a partner, a bench, or aging in place, design toward the larger end and add grab-bar-ready walls now, while they are open.
Placement shapes the room. Showers love corners, where two walls come free, and they love the end of a rectangular room, where a glass front turns them into a feature. As the history of the shower shows, bathing moved from the tub’s domain to the shower’s for speed and water efficiency; the modern bathroom accepts that verdict and gives the shower the best real estate, often the spot with the window or the long wall.
Decide the enclosure early, because it drives the budget and the plumbing: a curtain costs little and forgives everything, framed glass costs more and shows everything, frameless glass costs most and disappears entirely. Each choice also sets the cleaning contract you are signing, which we will be honest about below.
Finally, plan the water: a shower valve you can reach without getting wet, a drain position that suits your tile size, and a showerhead height that clears the tallest user with room to spare. These unglamorous decisions are the ones you will live with daily.
Walk-In and Curbless Showers: The Open Look
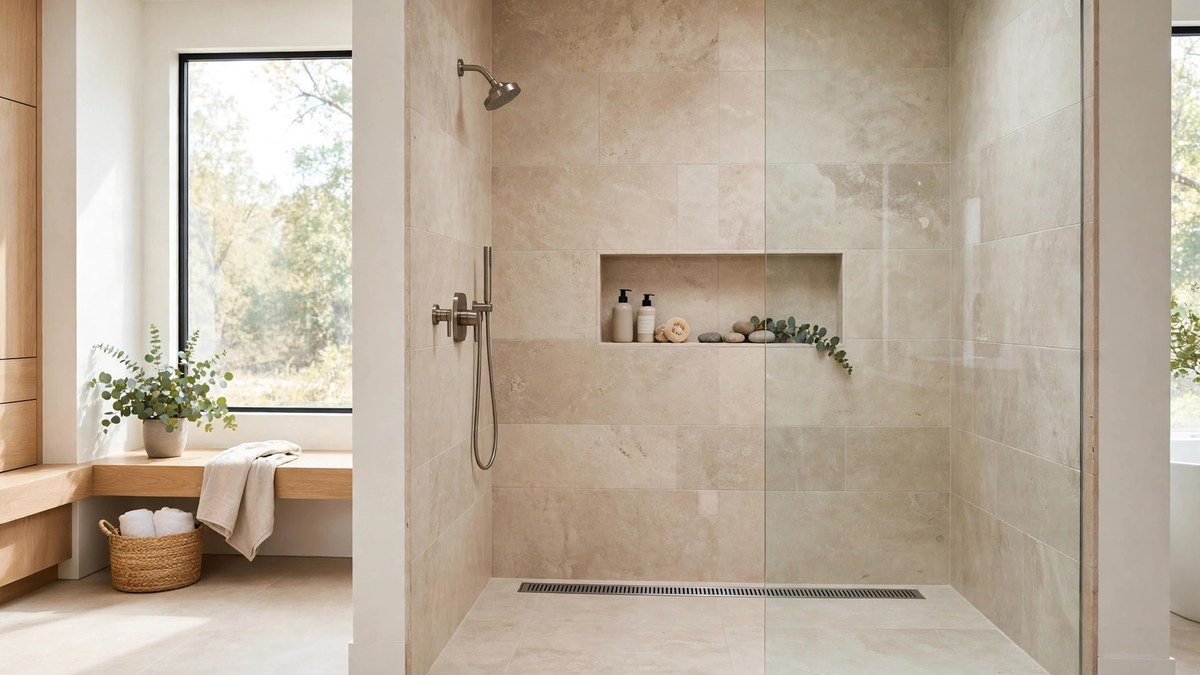
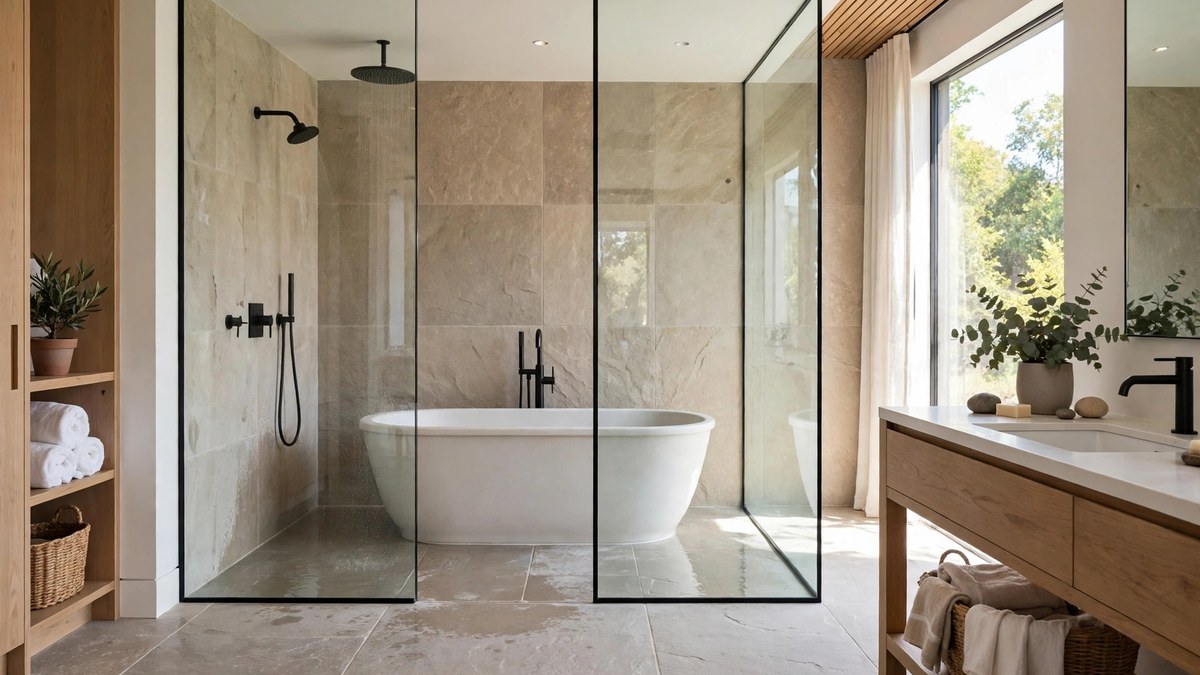
The walk-in shower, entered without a door, is the defining luxury of the modern bathroom. Without glass to clean or a door to swing, it feels like a resort grotto and works beautifully for large tiles, statement walls, and a sense of space that enclosed stalls cannot match. A partial wall or a fixed glass panel contains the spray while keeping the openness.
Curbless designs take the idea further, running the bathroom floor straight into the shower with no step at all. The floor must slope, gently, about a quarter inch per foot toward the drain, and a linear drain along one edge makes that slope simpler and more elegant. The payoff is a bathroom that reads as one continuous surface and a shower that is genuinely accessible for every age and ability.
Honesty about trade-offs: open showers are cooler, since no enclosure traps the steam, and they mist their surroundings more than closed ones. Compensate with a slightly larger footprint, a heated floor if the budget allows, a towel hook within arm’s reach of the opening, and realistic expectations. In a primary bath with space, the trade favors the walk-in overwhelmingly; in a tiny bath, a door earns its keep.
Privacy is the walk-in’s other honest question, especially in shared primary baths. A half-height or frosted-glass section, a tiled pony wall that doubles as a shelf, or simply orienting the opening away from the door all preserve modesty without closing the shower in. Many designs angle the entry so the bather is screened by the geometry itself, which is the most elegant solution of all: no door, no glass panel, just a turn in the path that water cannot make but people can.
If you keep a curb, keep it low and tiled to match; a 2- to 4-inch threshold in the floor’s material looks intentional and keeps water honest in smaller layouts.
Frameless Glass, Framed Glass, or a Curtain?
Glass choice is a three-way decision between looks, budget, and cleaning tolerance. Frameless glass, thick tempered panels with minimal hardware, disappears visually and shows off tile like a shop window, which is exactly its burden: every water spot is on display. Framed and semi-frameless enclosures cost less, flex less, and their metal edges give water spots somewhere to hide.
Water quality quietly decides for many households. In hard-water areas, glass needs a squeegee habit after every shower or a protective coating renewed periodically; without either, etching and spots accumulate. If nobody in your house will squeegee, choose a curtain or frosted, patterned, or fluted glass that forgives.
Curtains deserve their modern respect. A quality fabric curtain on a curved rod gives a tub-shower or small stall softness, color, and pattern changeable in an afternoon, launders in a machine, and never spots. Hung high with a liner that stays inside the tub or curb, a curtain can look genuinely designed rather than defaulted.
Whatever you choose, ventilation is its partner: glass and grout stay beautiful in rooms whose fans actually run. Decide the enclosure and the exhaust as one purchase, and your shower will look newer for longer.
Shower Tile and Surround Ideas That Set the Style
Tile is the shower’s wardrobe, and it carries more style per square foot than any other bathroom surface. Large-format tiles make small showers feel bigger and reduce grout lines to maintain; mosaics give grip underfoot and period charm; slabs and large porcelain panels deliver the luxury-hotel wall with almost no seams at all.
One reliable composition: one star, two supporting players. Let a patterned or veined tile own the back wall, run a quieter version of it on the side walls, and put a smaller, grippier tile on the floor. Accent bands and picture-frame borders had their decade; the full feature wall is the current, calmer grammar. Our modern small bathroom remodel ideas show this formula working in genuinely tight footprints.
Grout is a design decision disguised as a chore. Matching grout softens and unifies; contrasting grout graphs the tile into a grid and forgives nothing. Epoxy and high-performance grouts stain less and are worth their premium in the shower specifically, where soap, shampoo, and hard water conspire daily.
Non-tile surrounds earn their place too: solid-surface and acrylic panels are seamless, warm to the touch, quick to install, and honest about being practical. In a budget remodel, a good panel kit plus beautiful fixtures will out-please cheap tile installed poorly.
Benches, Niches, and Storage Built Into the Shower
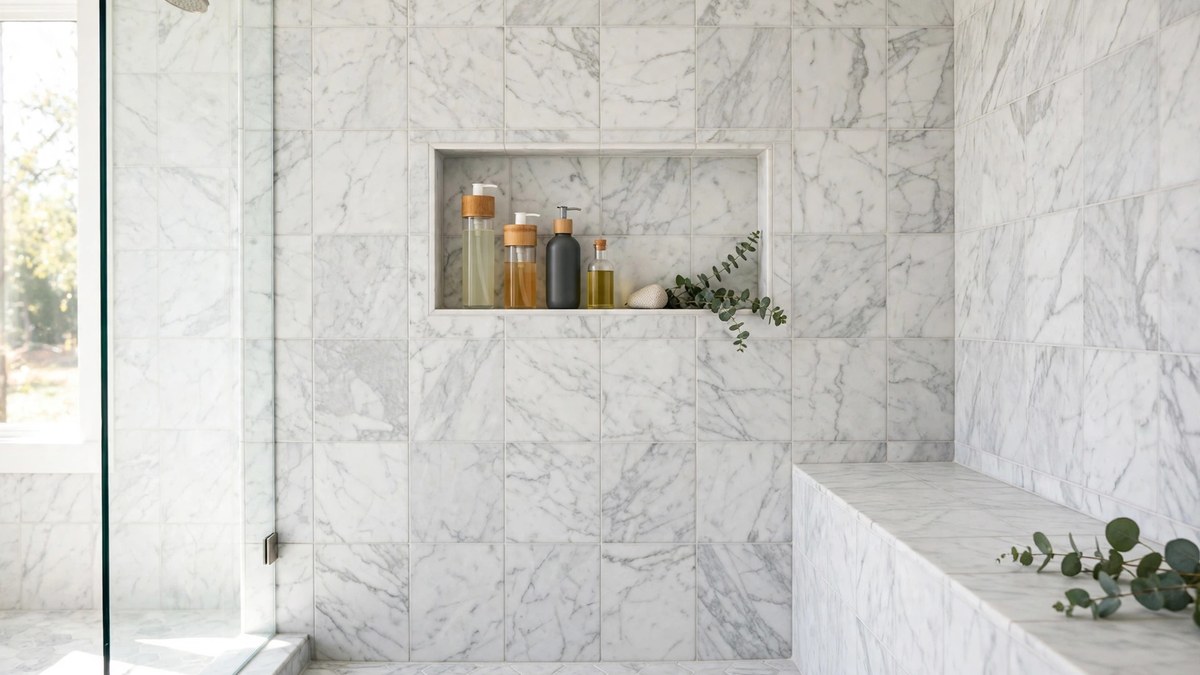
The difference between a shower that looks good and one that lives well is built-in convenience. A bench, tiled, floating, or fold-down teak, serves shavers of legs, sitters under the steam, and anyone who has ever needed to sit down mid-shower. Size it around 15 to 18 inches deep and standard seat height, slope it a whisper toward the drain, and it will be used every day.
Niches end the bottle parade on the floor. Plan one generous niche, or two stacked, at chest height for the primary user, sized for the tallest shampoo bottle your household actually buys, typically at least 12 inches of clear height. A contrasting tile or stone back turns the niche into a design moment; a small ledge shelf in stone or metal is the retrofit alternative when walls are already closed.
Grab bars belong in the plan, not the apology. Installed into blocking during construction, modern bars in matching finishes read as design elements and steady everyone, children, athletes, grandparents alike. At minimum, reinforce the walls so bars can be added later in minutes.
Small storage honesty: if your household runs six products per person, no niche will civilize that. Decant into matching bottles, keep the daily two within the shower, and store the rotation outside it. The bench and niche will do the rest.
Fixtures and Finishes: Rain Heads, Handhelds, and Controls
The classic fixture trio covers nearly every need: a rain or standard wall head for the main event, a handheld on a slide bar for rinsing, cleaning, kids, and dogs, and a diverter that switches between them without a learning curve. Body sprays and steam are lovely luxuries; spend on them only after the trio is excellent, because the trio is what every shower actually uses.
Controls deserve more thought than they get. Place the valve where you can start the water without standing under it, typically just inside the opening, and consider a thermostatic valve that holds temperature when someone runs a tap elsewhere in the house. That one upgrade ends the morning cold-shock forever.
Finishes should match the room’s metal story: chrome for brightness and value, brushed nickel for softness, matte black for modern contrast, brass for warmth and glamour. Mixed metals can work when one dominates and the other accents, but inside the shower itself, consistency looks calm and deliberate.
Do not forget the drain as design: linear drains in tile-in styles nearly vanish, and a well-chosen drain cover in your fixture finish is the kind of detail guests notice without knowing why the shower looks expensive.
Bathtub Decor Ideas When the Tub Shares the Room
Many bathrooms keep both, and the tub’s styling decides whether the room reads “spa” or “storage.” These bathtub decor ideas start with the rim: keep it nearly clear. One tray across the tub, a candle, a small plant, and a folded towel is the complete classic arrangement; bottles belong in the shower niche or a caddy that hangs discreetly, not in a plastic parade along the edge.
A freestanding tub is furniture: give it a side stool or small table for a book and a glass, a floor-mounted or wall-mounted filler treated as sculpture, and breathing room around it so its shape can be admired. A bath mat in a beautiful material, teak, stone-look, or thick cotton, grounds it like a rug grounds a sofa.
Alcove tubs get their style from their frame: a tiled or paneled apron front, a styled shower curtain if it doubles as the shower, and art or a shelf on the wall above. The calm, layered approach in our spa bathroom ideas turns exactly this footprint into a retreat with textiles and wood tones.
Whatever the tub, light it kindly. A sconce or pendant near the tub, on a dimmer, makes evening soaks feel like an occasion and gives the room a second, softer personality after dark.
Tub-and-Shower Combos for Small Bathrooms
The combo is the hardest-working layout in American bathrooms, and it deserves better than its dated reputation. A standard alcove, about 60 inches long, with a good tub, a beautiful curtain or a glass panel, and tiled walls reads fresh and intentional when the materials are chosen with the same care as a separate shower.
Glass deserves a mention here: a fixed panel covering half the tub’s length contains most spray, keeps the room bright, and looks far more designed than a curtain, while a hinged panel swings for tub access with kids. Full sliding doors on tracks are the dated element; panels are the update.
Inside the combo, steal the walk-in’s tricks at small scale: a tiled niche at one end, a small corner seat or a wide tub ledge, a handheld shower alongside the main head. Outside it, a curved curtain rod buys elbow room that feels like inches of extra width.
Styling the combo like a designed shower, not an apology, comes down to repetition: let the curtain or panel echo the room’s tile color, hang the curtain from a rod mounted as high as the room allows for a taller read, and keep the tub’s rim to the same edited tray arrangement you would use on a standalone tub. A combo styled with that discipline photographs like a boutique hotel bath, because boutique hotels run exactly this layout in most of their rooms.
When you renovate, ask whether the tub earns its place. Households that never bathe sometimes gain a glorious full-size shower by removing it, but keeping one tub in the house protects resale and bathes future toddlers and sprained ankles. The honest answer is per household; the combo, well done, is rarely the wrong one.
Wet Rooms: When the Whole Bathroom Is the Shower
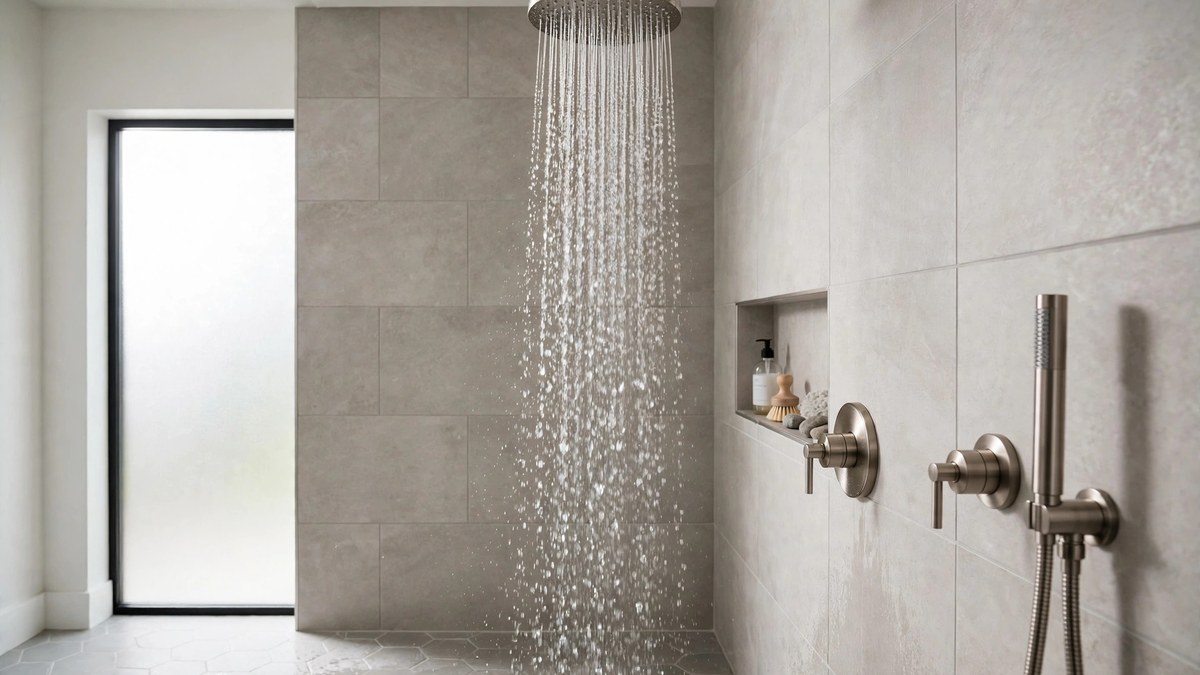
A wet room waterproofs the entire bathroom floor and walls to shower height, puts the shower in the open, and lets the tub, if there is one, sit inside the wet zone like a sculpture in a grotto. The look is architectural and serene, and the accessibility is total: no curbs, no doors, no thresholds anywhere.
The engineering is the price. The whole floor needs waterproofing membrane and a slope to the drain, the walls need the same treatment to splash height, and fixtures and cabinetry must be chosen for a humid life. This is professional work, and it is not the place to learn tiling.
Design a wet room around drainage and zones: shower at one end, tub within the spray’s embrace, toilet and vanity at the dry end, perhaps behind a half wall or glass screen that stops direct spray while keeping the openness. Heated floors move from luxury to logic here, drying the room faster and making bare feet happy everywhere.
For smaller baths, the wet room can actually gain space, since no enclosure walls or door swings eat the plan. It is the boldest of the shower ideas in this guide and the one that most changes how a bathroom feels: less a room with a shower, more a room for water.
Lighting, Ventilation, and Safety Around the Shower
Showers fail quietly through air and light more than through tile. Ventilation first: a fan sized for the room, commonly at least 1 CFM per square foot with a minimum around 50 CFM, run during and for 20 to 30 minutes after showering, is what keeps grout, paint, and mirrors alive. A fan with a humidity sensor removes the human from the equation entirely.
Light the shower itself, not just the room. A recessed, wet-rated ceiling fixture inside the shower enclosure, on the same warm color temperature as the vanity lights, makes tile look its best and shaving possible. In glass showers, the room’s light may suffice; in tiled stalls and walk-ins, dedicated light is the difference between grotto and cave.
Safety is design: slip-resistant tile on the shower floor, smaller tiles with more grout lines grip best, grab bars planned into the walls, a bench for sitting, and controls reachable without entering the spray. None of these read as “accessible design” anymore; they read as a shower that was thought through.
As you draw up your own renovation sequence, our bathroom renovation guide orders these infrastructure decisions correctly within the full project, ventilation and waterproofing before the pretty layers.
Common Shower Bathroom Mistakes
The most expensive mistake is waterproofing as an afterthought: tile is not waterproof, grout is not waterproof, and the membrane behind them is the shower. Skimp there and every other dollar is decoration on a leak. Second is the misplaced control, reachable only by standing under cold water, a daily annoyance engineered in at rough-in.
Third is glass chosen with optimism instead of honesty about squeegee habits and hard water. Fourth is the niche that fits no bottles, measured for a catalog instead of your actual shampoo. Fifth is lighting the vanity like a stage and the shower like a closet.
Sixth is storage amnesia: no bench, no niche, no ledge, so bottles colonize the floor and the beautiful tile disappears behind plastic. And seventh is a fan that is too small, too loud to use, or never used at all, quietly shortening the life of everything else in the room.
Frequently Asked Questions
What is a good size for a walk-in shower?
About 36 by 48 inches feels comfortable for one person, and 42 by 60 or larger feels luxurious and accommodates a bench. Open walk-ins benefit from the larger end, since extra length contains spray in place of a door.
Is a curbless shower a good idea?
Yes, for accessibility, looks, and cleaning, provided the floor is properly sloped, about a quarter inch per foot, to a well-placed drain and the waterproofing is professional. It is harder to retrofit than to build new, so plan it early.
Should I choose a rain shower head?
If you love the sensation of standing in warm rain, yes, but pair it with a handheld for rinsing, cleaning, and anyone who does not want their hair wet. Most people end up using the combination daily and the rain head as the treat.
How do I keep glass shower doors looking clean?
Squeegee after each shower, it takes twenty seconds, choose coated or easy-clean glass if your water is hard, and ventilate the room so droplets dry fast. A daily habit beats any cleaning product.
Can I have a shower without a door in a small bathroom?
Sometimes, with a fixed glass panel and careful spray planning, but in genuinely small baths a door or curtain usually contains water better. A half panel over a tub-shower combo is often the sweet spot.
What tile is best for a shower floor?
Small tiles, mosaics up to about 2 inches, because the many grout lines provide grip and the small pieces follow the slope to the drain. Choose a matte or textured finish and a high-quality grout for the wettest surface in the house.
Is a wet room a good idea for a family bathroom?
It can be, especially for accessibility and easy cleaning, but it requires full waterproofing and suits households comfortable with an open plan for water. Families with small children often love the hose-down practicality; splash discipline is the adjustment.
Final Thoughts
A great shower bathroom is not bought; it is sequenced. Size it honestly, waterproof it professionally, give it a bench and a niche, choose glass with clear eyes about cleaning, and light and ventilate it like infrastructure, because it is. Do those things and any style, spa, modern, vintage, or bold, will sit happily on top, and your mornings will start in the best room in the house.
