
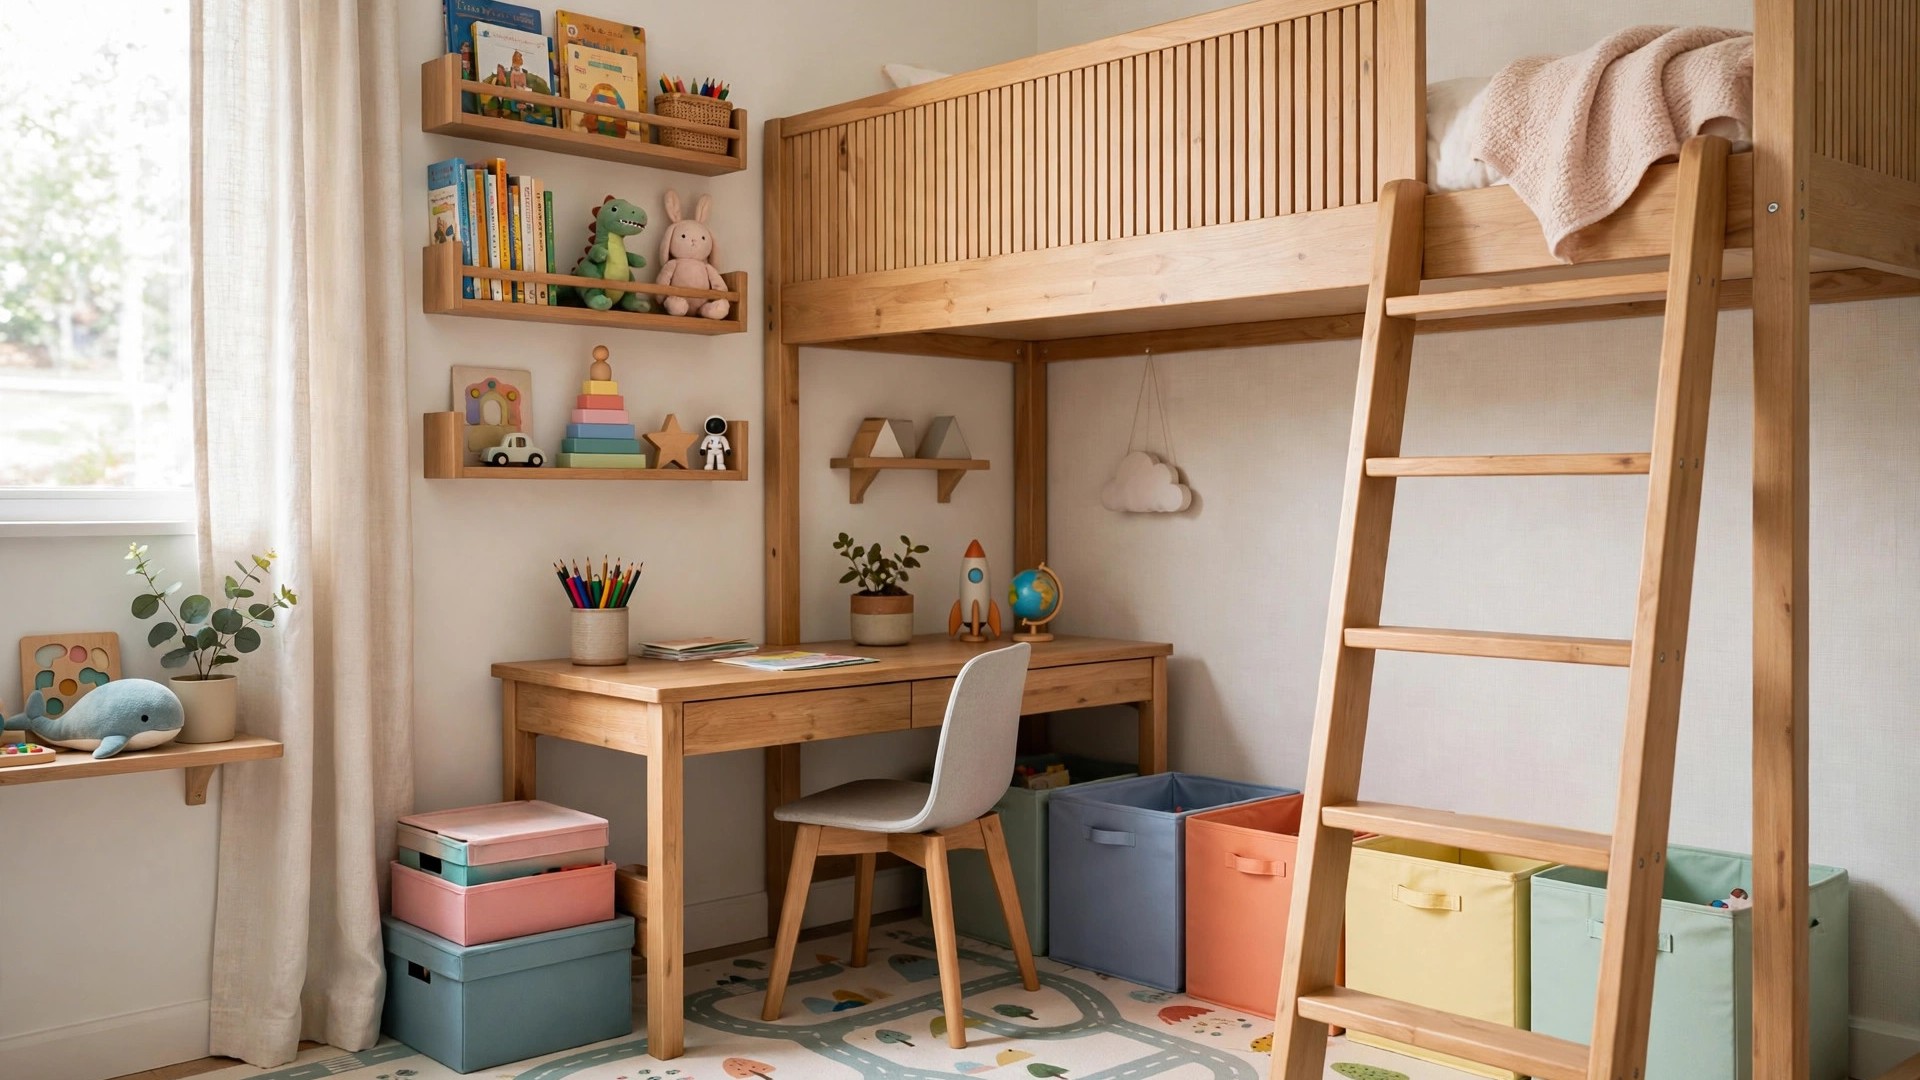

A small child’s bedroom looks like a problem until you rearrange your thinking: kids are small, their furniture can be small, and a compact room that is organized well beats a big room that is not, every single day. These childrens room ideas small spaces genuinely benefit from focus on the only strategies that matter — vertical thinking, multi-use furniture, clear floors, and storage that hides in plain sight.
Whether you are fitting one child into a box room, two siblings into a shared space, or converting a nursery corner into a big-kid room, the principles below scale to all of it. Measure honestly, choose furniture like every centimeter is rent, and let the walls do the heavy lifting.
Why Small Kids’ Rooms Work Better Than You Think
Small rooms have hidden advantages for children. Everything is within reach, which builds independence — a small child in a small room can dress themselves, choose a book, and tidy up without an adult ferrying things across a vast floor. Cozy reads as safe to a child in a way that cavernous rooms do not, especially at bedtime.
They are also cheaper and faster to make lovely. One rug covers most of the floor, one accent wall carries the theme, and a single shelf of treasures looks abundant rather than sparse. Parents of small-room kids update the look in an afternoon while big-room parents are still saving for the furniture.
The real enemy is not size — it is stuff without a system. Small rooms fail when storage is an afterthought and every toy, book, and outgrown onesie competes for the same three square meters. Fix the system first; the room size stops mattering surprisingly quickly.
There is a mindset shift that helps parents enormously: stop comparing the room to a catalog photo and start comparing it to your child’s actual day. If they can sleep deeply, play on the floor, find their things, and tidy in five minutes, the room is not small — it is exactly right, and it is finished.
Loft Beds and Bunk Beds: Claim the Air Space
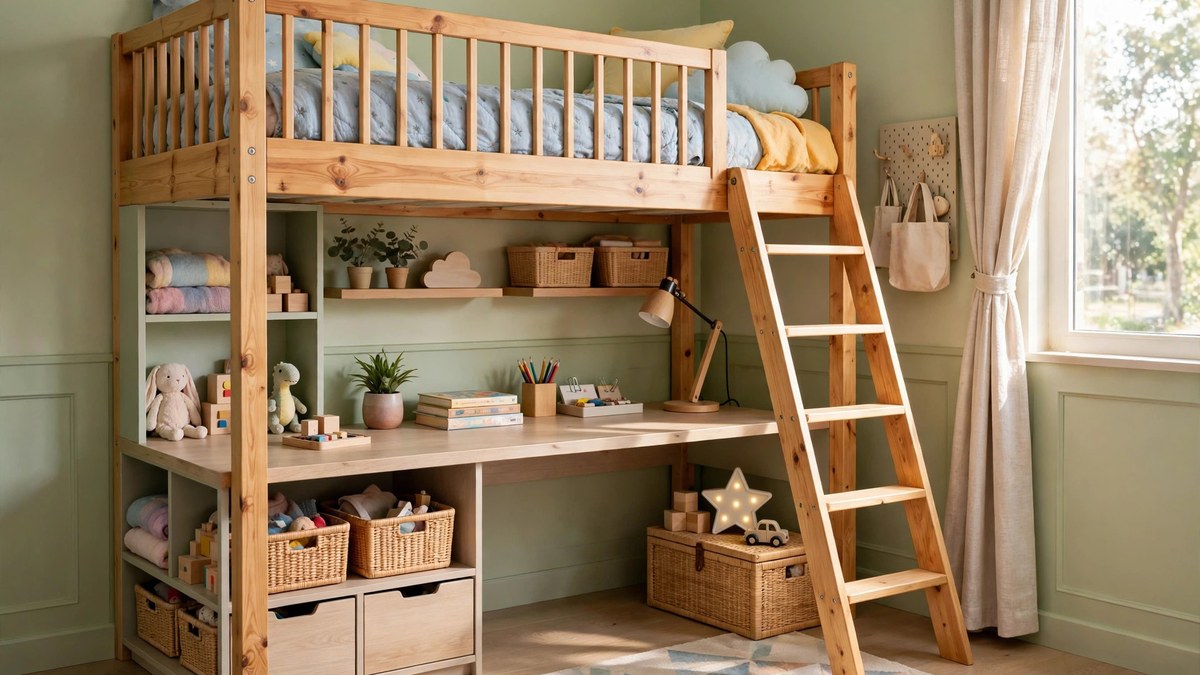
The single biggest unlock in a small child’s room is raising the bed. A loft bed — an elevated bed with open space beneath, as the Wikipedia overview of bunk beds describes the family of designs — converts the bed’s entire footprint into a desk, reading nook, play den, or dresser zone. In a small room, that is like gaining a second room for free.
Safety sets the timetable. Safety guidance in the US recommends the top bunk or loft for children aged six and up, with guardrails on all sides and a mattress that sits well below the rail top. For younger children, low loft and mid-sleeper beds with storage stairs offer much of the benefit at a safer height. Whatever the height, check the build quality like the purchase matters — because it does.
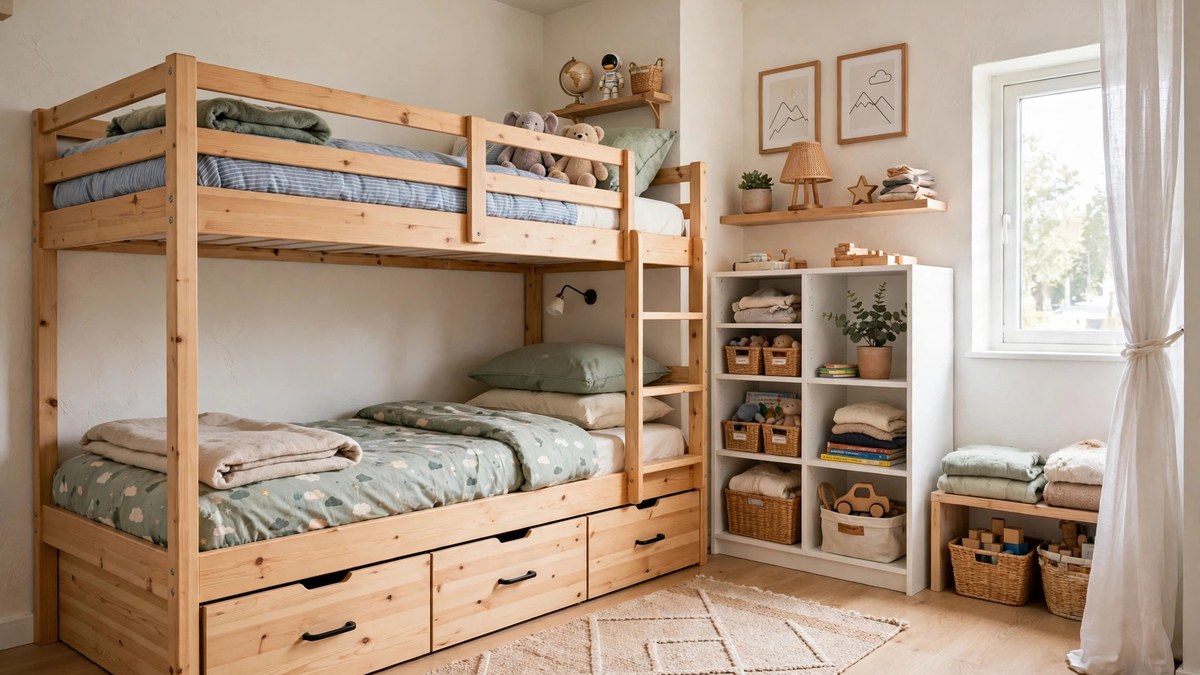
Bunks solve the two-kids problem elegantly, and modern designs add storage drawers in the stairs, shelves at each pillow, and even a trundle for sleepovers. In a room shared by siblings, a bunk is often the difference between a workable layout and a daily negotiation with furniture.
Vertical Storage: Walls Are Your Extra Room
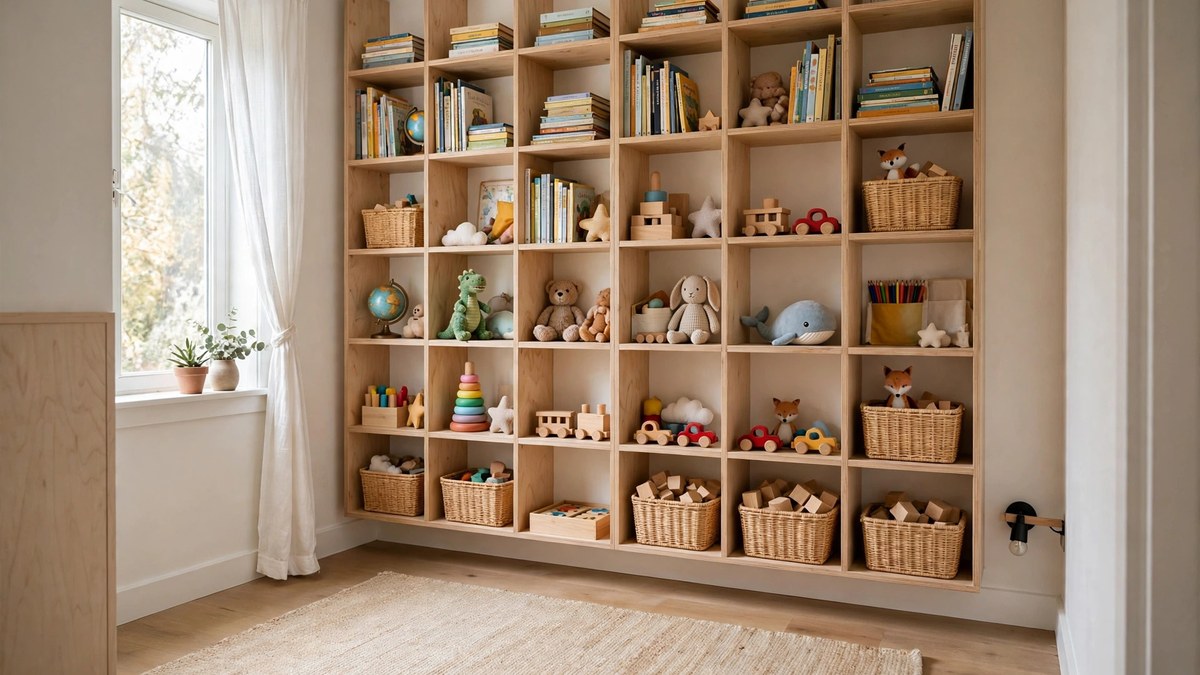
When the floor is finished giving, look up. Wall-mounted shelves, peg rails, hanging pockets, and tall narrow bookcases turn the upper half of the room — space children cannot use for play anyway — into serious storage. The rule of thumb: adult-height storage high, child-height storage low, and nothing stored at the awkward middle height where it serves no one.
Floating shelves above the dresser hold the overflow library and the treasured-but-fragile items; a pegboard or rail near the door catches bags, hats, and dress-up gear that otherwise colonize the floor. Behind-the-door organizers handle shoes, art supplies, and the small clutter that makes small rooms feel chaotic.
Vertical thinking also guides decor: hang art slightly higher, mount the book ledges on the wall instead of a floor display, and let a tall, slim wardrobe replace a wide, low one. Every piece that goes up returns floor space, and floor space is the currency of a small room. Our guide to small bedroom ideas applies the same vertical logic to grown-up rooms.
Multi-Use Furniture That Earns Its Footprint
In a small room, every piece of furniture should hold at least two jobs. A storage ottoman is seating, a toy box, and a footrest. A desk with drawers is homework space, craft station, and Lego headquarters. A daybed is a sofa by day, a bed by night, and a guest bed with a trundle on weekends.
Fold-away pieces are the small room’s secret weapons: a wall-mounted drop-leaf desk that vanishes after homework, a fold-down table for crafts and puzzles, a chair that stacks or hangs when floor play matters more. The room transforms between its daytime and nighttime selves in two minutes.
Measure like a tailor before any furniture purchase: room dimensions, door swing, window positions, radiator and outlet locations. Small rooms forgive nothing — a dresser five centimeters too deep blocks a drawer or a door, and the returns process with a toddler audience is no one’s favorite afternoon.
Buy for the second job, not just the first. When two dressers cost the same, choose the one whose top works as a changing surface, display shelf, or homework overflow. In small rooms, furniture is not décor plus function — it is infrastructure, and infrastructure must multitask. For rental-friendly versions of the same thinking, our DIY room decor for small apartments guide is full of them.
Light Colors and Mirrors That Stretch the Space
Color is the cheapest square footage you will ever buy. Pale walls — warm white, the softest sage, pale sky blue — reflect light and push the walls back visually, while one deeper accent (the wall behind the bed, say) adds the coziness without shrinking the whole room. Keep the ceiling white and the floor light-toned where you can.
Mirrors do honest work in small kids’ rooms: a securely mounted mirror bounces daylight, doubles a favorite view, and delights small children, who are their own favorite entertainment. Mount it properly — framed, anchored, acrylic if it will live anywhere near play — and place it where it reflects the window rather than the toy shelf.
Pattern discipline keeps the calm: small-scale prints, one pattern family, and textiles that share a palette. A small room dressed in clashing large prints feels like it is shouting in a closet. Quiet walls, colorful-but-coordinated soft things — that is the formula.
Natural light needs protecting, too. Keep window treatments simple and mounted so they clear the glass fully when open — heavy drapes pulled half across a small window tax the room’s light all day. A simple roller blind or short curtain preserves every lumen the room is given.
The Floor Is the Playroom: Keep It Clear
Children play on the floor, so in a small room the floor is not leftover space — it is the main event. Every layout decision should be audited against one question: does this keep the maximum floor clear? Beds up, storage vertical, one rug defining the play zone, and furniture pushed to the perimeter.
Choose the rug as the room’s anchor: big enough for sprawling play, low-pile or washable because small-room rugs catch everything, and light enough in color to keep the room airy. A rug that is too small chops the floor into fragments and makes the room feel smaller; one generous rug does the opposite.
Adopt the toy rotation system from nursery life — it works even better at this age. A third of the toys live in the room; the rest store in a closet or under-bed boxes, swapping monthly. Less choice on the floor means deeper play, faster tidying, and a room that resets in five minutes. (The nursery that came before this room runs on the same system — see our baby room decor guide.)
Zones: Sleep, Play, Study in a Few Square Meters
Even a tiny room works better with zones, because zones tell a child what happens where — and behavior follows design. The sleep zone is the bed, kept calm, dim, and screen-free. The play zone is the rug and its nearby toy storage. The study zone, once school starts, is a small desk or drop-leaf table with a lamp and a caddy of supplies.
Define zones with light and texture rather than furniture you do not have room for: a rug for play, a canopy or curtain corner for reading, a different lamp temperature at the desk. Even paint can zone — a half-wall of color behind the bed marks sleep territory without a single object.
Keep the pathways honest. A child should be able to go from door to bed to desk without a slalom. If a layout forces climbing or squeezing, it will fail daily and the floor will fill with the evidence. Sketch the room to scale before buying anything; ten minutes with graph paper saves real money here.
Closet and Under-Bed Storage Systems
The two great hidden storage reserves are the closet and the space under the bed, and most small rooms underuse both. In the closet, add a second low hanging rail at child height, shelf dividers for folded clothes, and clear or labeled bins for the out-of-season and next-size-up stock. A closet organized in zones by height mirrors the room itself: theirs low, yours high.
Under the bed, rolling low boxes hold the rotation toys, art supplies, outgrown treasures awaiting decisions, and the bulky items (train sets, building bricks) that devour shelves. If the bed is lofted, the under-space graduates to a den or desk — but keep at least one closed bin in it, or the den becomes a cave of clutter by Friday.
Label everything a child is expected to use, with pictures for pre-readers. In a small room, an item without a labeled home is an item that lives on the floor. The labeling is unglamorous, slightly tedious, and the single highest-return hour you can spend in a small child’s room.
Do not forget the door itself. The back of a small-room door is prime real estate: hooks for the dressing gown and school bag, a pocket organizer for hair things and small treasures, even the height chart that needs a tall flat surface. It is the one wall that moves — use it.
Shared Small Rooms: Two Kids, One Space
Sharing shrinks the per-child space further, and the design answer is fairness plus a whisper of privacy. Each child needs one territory that is unmistakably theirs: their bunk or bed end, a shelf, a bin, a small display spot. Shared everything breeds conflict; a few sacred personal zones keep the peace.
Bunks or an L-shaped arrangement of two beds anchor most shared layouts. A curtain across a bunk, a bookshelf used as a soft divider, or simply the room’s two ends styled in each child’s colors gives visual separation without walls. Matching-but-different bedding — same pattern, each child’s color — reads as designed and equitable.
Storage doubles down on systems: identical labeled bins per child (same size — fairness is measured in container volume at age seven), a shared closet with divided rails, and a strict one-in-one-out rule for new toys. Shared small rooms run on choreography, and the choreography must be simple enough for its smallest dancer.
Bedtime deserves a small design assist in shared rooms: individual reading lights, a curtain or canopy that closes off one bunk, and a staggered lights-out when ages differ. Two children sharing a room will negotiate everything else; sleep routines engineered kindly are how the room stays loved.
Decor That Doesn’t Crowd
Small-room decor should live on the walls and in the textiles, not on surfaces. Wall decals, a gallery of the child’s own art in matching frames, bunting strung high, one beloved poster — all deliver personality at zero floor or shelf cost. Rotating their own artwork through a couple of frames makes the room feel personal and constantly new.
Keep surfaces nearly bare on purpose: the dresser top holds a lamp and one treasure; the desk holds its caddy. In a small room, every object left out is proportionally louder, so a “one treasure per surface” rule keeps the room calm while still letting personality show.
Lighting decorates too: a fun shade on the ceiling light, a string of warm lights along a high shelf (secured, out of reach), a night-light in a favorite character. Light adds atmosphere without volume — the small room’s favorite kind of decor.
Their own creations are the best small-room art of all. Children’s drawings cost nothing, mean everything, and refresh constantly. Two good frames with easy-open backs turn the wall into a rotating exhibition, and a child who sees their work framed treats the whole room with more care.
Growing Up: Adapting the Room Through the Years
A small room must reinvent itself on schedule: crib to toddler bed to loft; toy rug to desk corner; picture books to homework files. Choose the big pieces with the next stage in mind — a convertible bed system, a desk that suits a six-year-old and a twelve-year-old at different chair heights, storage that relabels easily.
Involve the child at each transition. Choosing the new bedding color, the desk lamp, or which art graduates to the wall costs little and buys enormous cooperation with the tidy systems the room depends on. A room a child helped design is a room a child maintains.
Expect the pinch points: the Lego era (needs a flat surface and tiny-part storage), the sports era (equipment eats corners — a tall bin by the door solves it), and the homework era (the desk must become real). Each is a weekend project, not a renovation, if the bones — vertical storage, clear floor, zones — were right from the start.
Common Mistakes to Avoid in Small Kids’ Rooms
- Buying big-box furniture sets. Matched sets are sized for big rooms and fill small ones. Buy piece by piece, measuring each against the plan.
- Ignoring the vertical half. If storage ends at adult waist height, you are using half a room. Shelve up, safely anchored.
- A bed that is only a bed. In a small room the bed footprint must work twice — loft, storage drawers, trundle, or daybed duty.
- Too many toys out at once. Floors drown and play shallows. Rotate toys and keep a strict one-in-one-out rule.
- Dark colors on every wall. Deep tones are lovely in one accent; everywhere, they shrink the room and the light with it.
- No labeled homes. In small spaces, unlabeled storage is just delayed floor clutter. Label bins with words or pictures.
Avoid these and even a genuinely tiny room starts behaving like a well-run ship — compact, cheerful, and easy to live in.
Frequently Asked Questions
What is the best bed for a small child’s room?
A loft bed or mid-sleeper for children six and older reclaims the entire bed footprint for play, study, or storage. For younger children, a low bed with storage drawers or a trundle gives much of the benefit safely. Measure ceiling height before choosing any raised bed.
How do I fit two children in one small room?
Bunk beds anchor the layout, with identical personal storage for fairness and one small territory per child — a shelf, a bin, their bunk end. Divide the closet, label everything, and use matching bedding in each child’s own color to keep the room feeling designed rather than crammed.
What colors make a small kids’ room feel bigger?
Light, warm neutrals on most walls — warm white, pale sage, soft sky — with one deeper accent wall for coziness. Keep the ceiling white, choose a light rug, and repeat a small palette across textiles so the room reads as one calm space.
How much floor space should I keep clear?
As much as you possibly can — the floor is where children play. Beds raised or storage-laden, storage vertical, furniture on the perimeter, and one generous rug as the play zone is the layout that makes a small room feel twice its size.
What storage works best in a small child’s room?
A layered system: labeled bins at child height for daily toys, under-bed rolling boxes for rotation stock and bulky items, a two-rail closet, and wall shelves up high for keepsakes and overflow. The best system is the one whose every container has a label and a home.
At what age can a child use a loft or top bunk?
US safety guidance recommends the top bunk or loft for children aged six and older, with guardrails on all sides and the mattress top well below the rail. Low lofts and mid-sleepers with storage stairs are the common stepping stone for younger children.
How do I add a study area to a tiny bedroom?
A wall-mounted drop-leaf desk or a slim desk at the foot of the bed, a small chair that tucks fully under, a caddy for supplies, and a good lamp. Zone it with light and keep school things in one container so the desk resets daily.
Conclusion
Small children’s rooms reward systems over square footage: beds that work double, walls that store, floors kept gloriously clear, and zones that tell everyone what happens where. Start with the bed and the storage skeleton, keep colors light and labels honest, and rotate the toys before they rotate you. Do that, and these childrens room ideas small spaces rely on will make the tiniest bedroom in the house feel like the best-run — and most loved — room in it.
Give the plan one honest weekend: measure, raise the bed, label the bins, clear the floor. The transformation in a small room is never gradual — it lands all at once, and your child will feel it the moment they walk in.
